
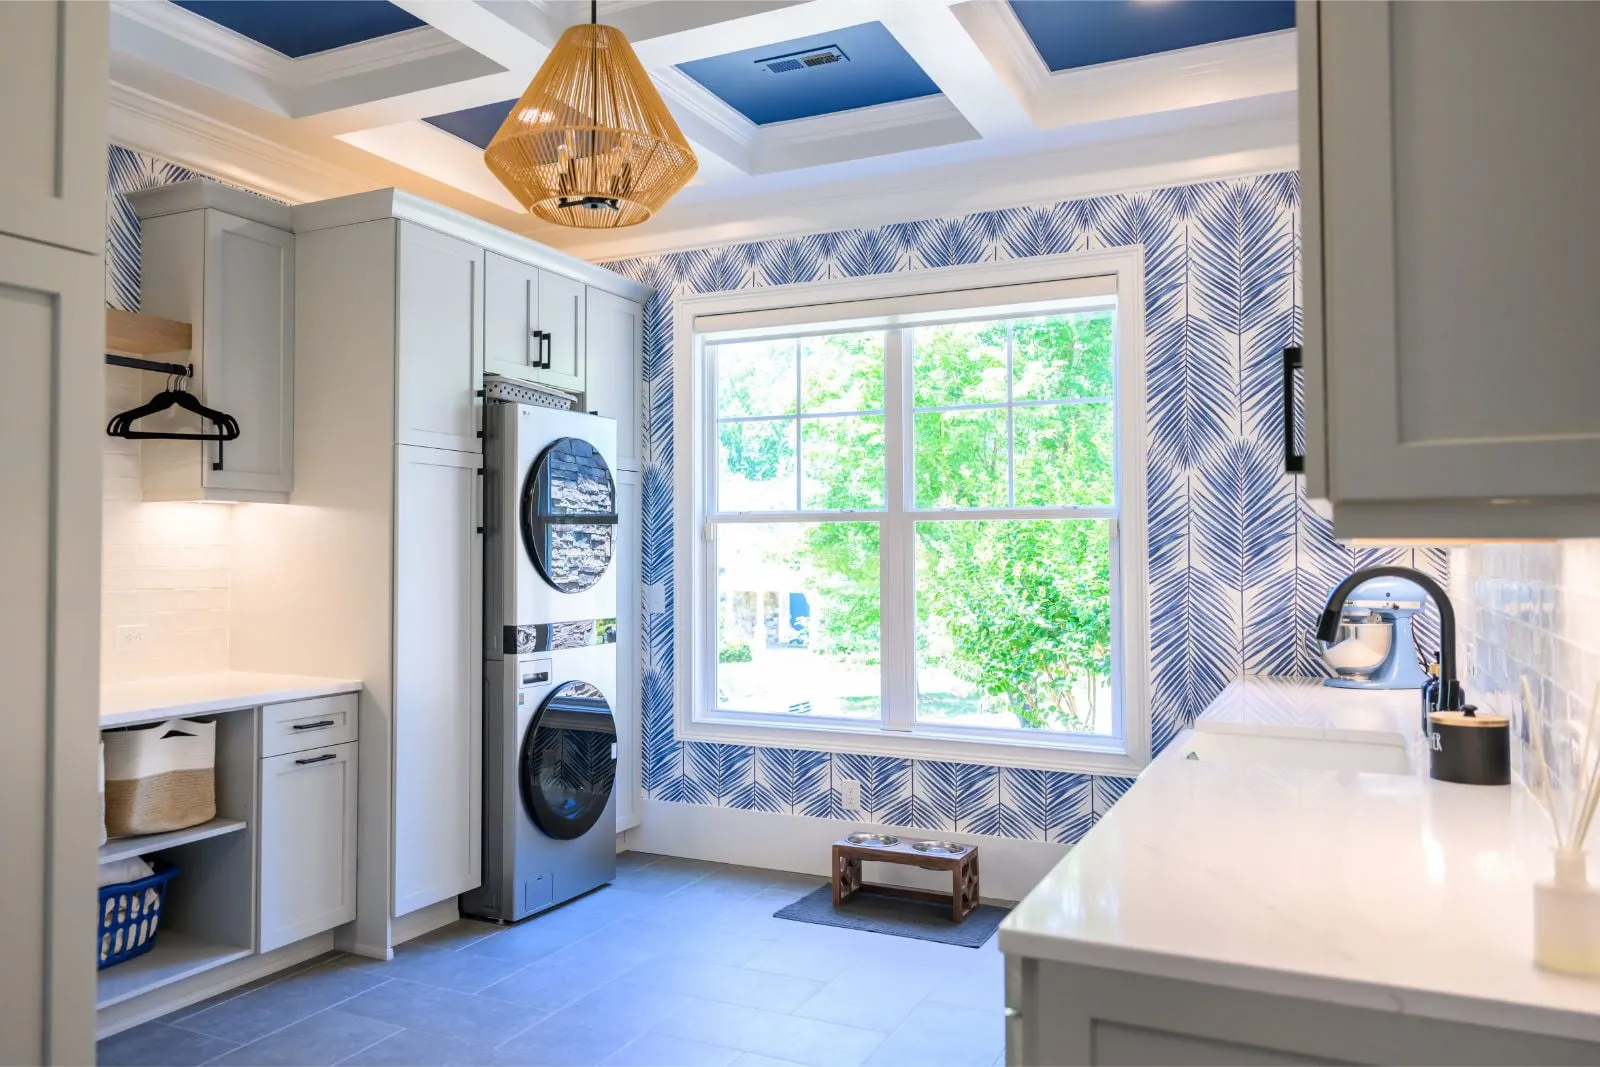
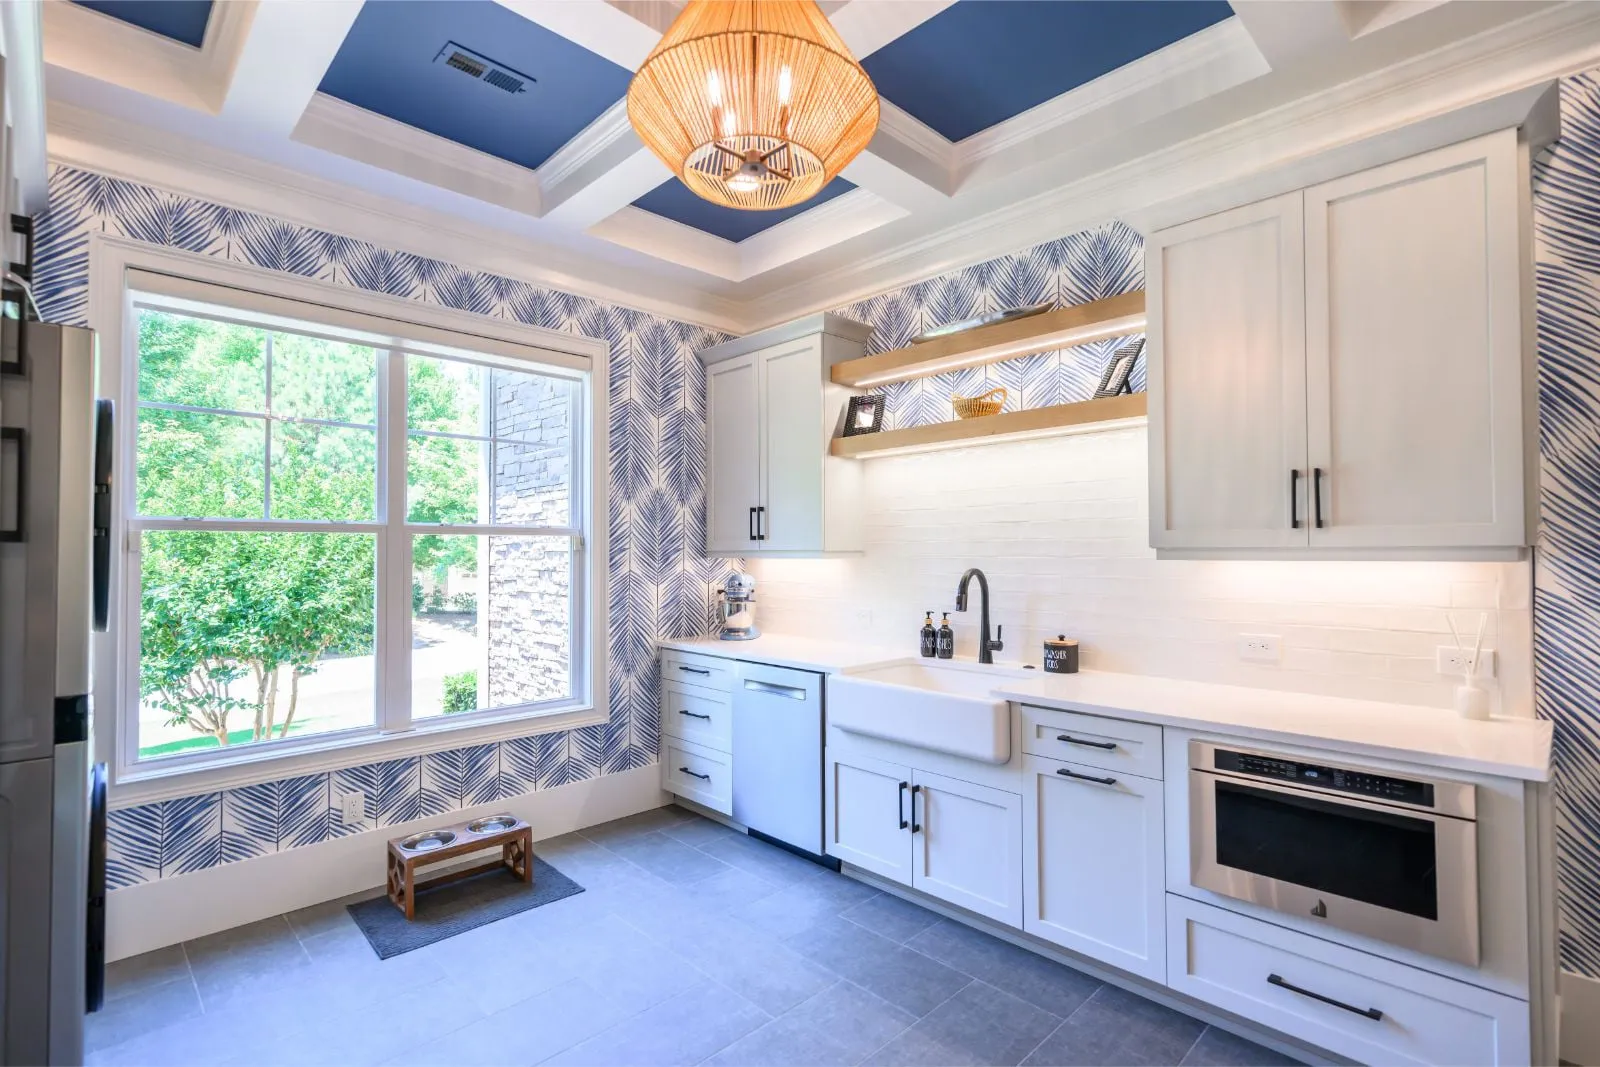
A scullery earns its space by taking the work the main kitchen should not have to show. Second sink, second dishwasher, the small appliances, the laundry — all of it behind a door, so the kitchen you sit in stays clear.
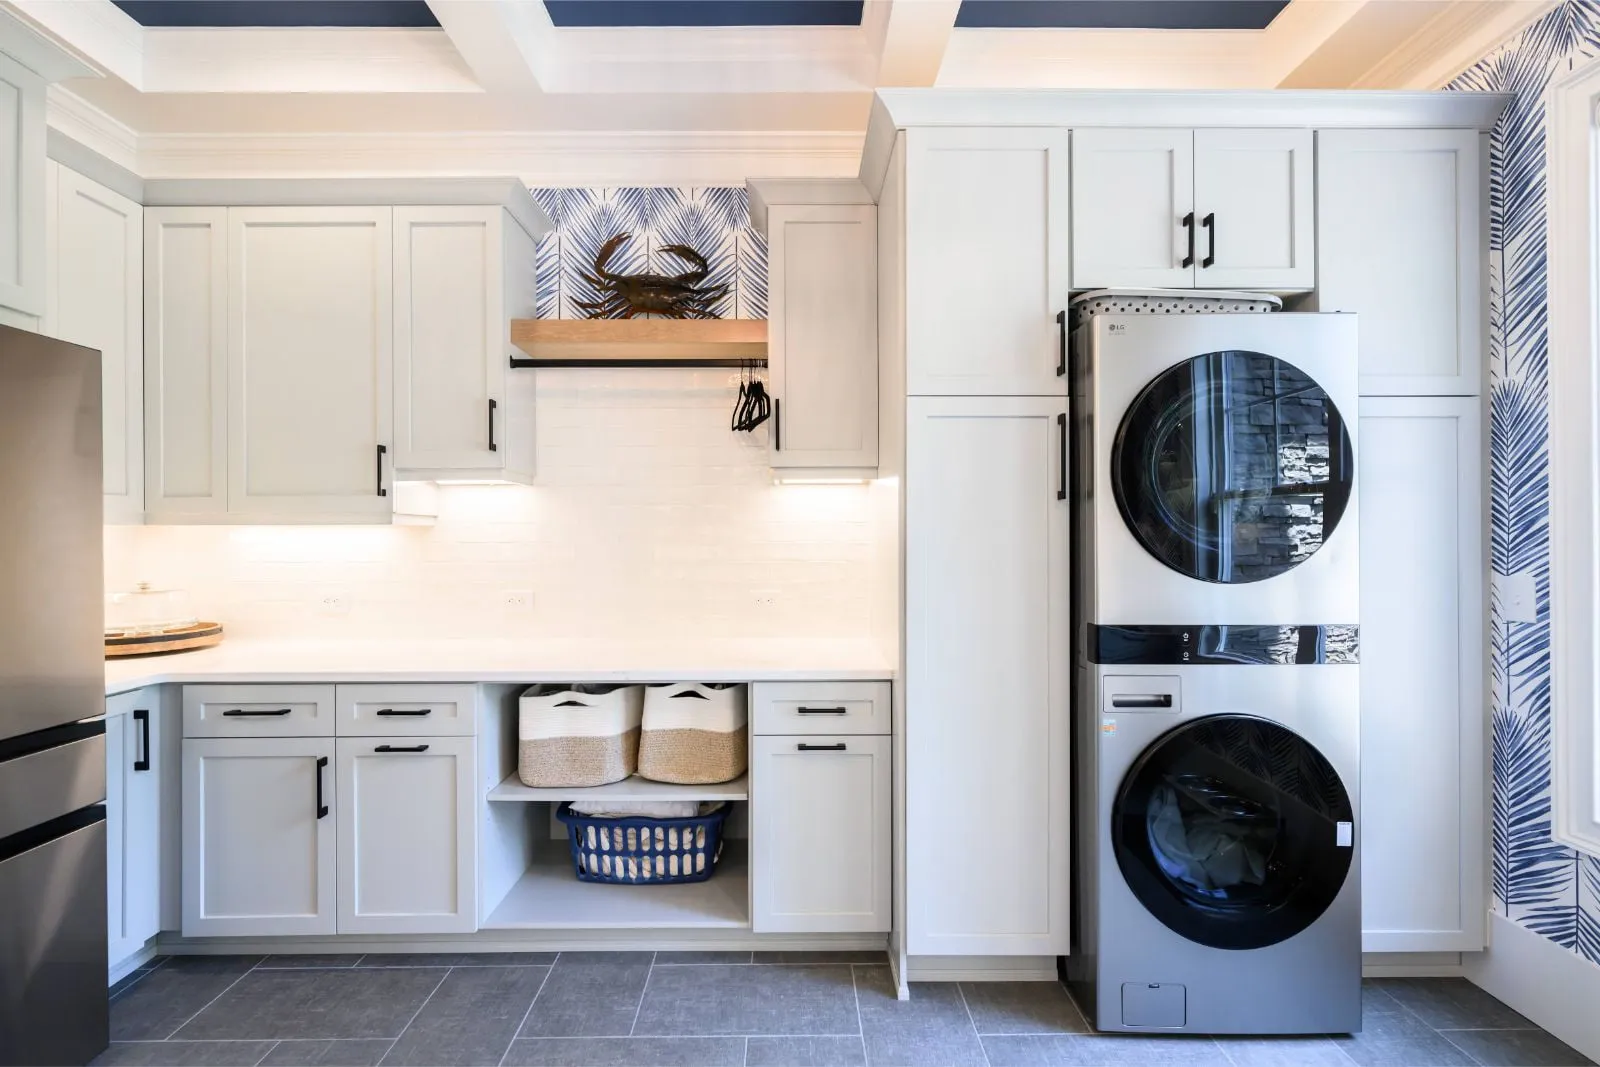
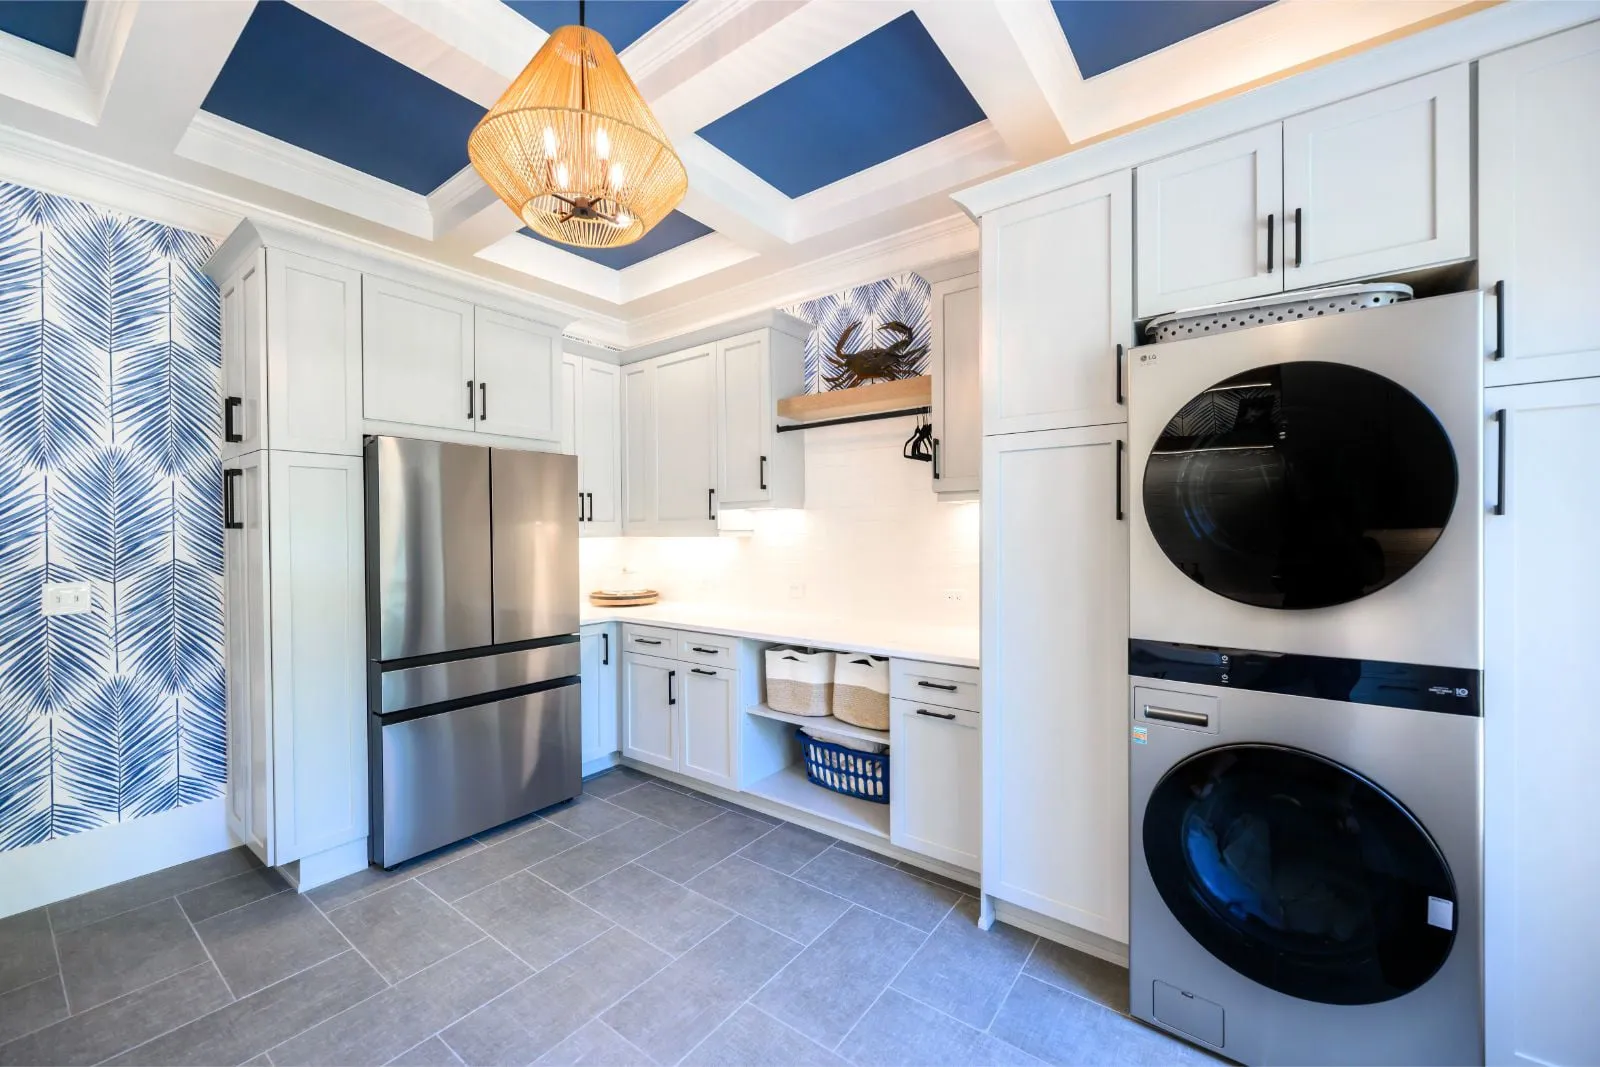
Rooms like this are usually the tightest on the job. Stacked laundry, a full run of counter, a second fridge and a walkway all have to fit a footprint that was never drawn for them, and the appliance rough-ins have to be right the first time because there is no slack to move a drain later.
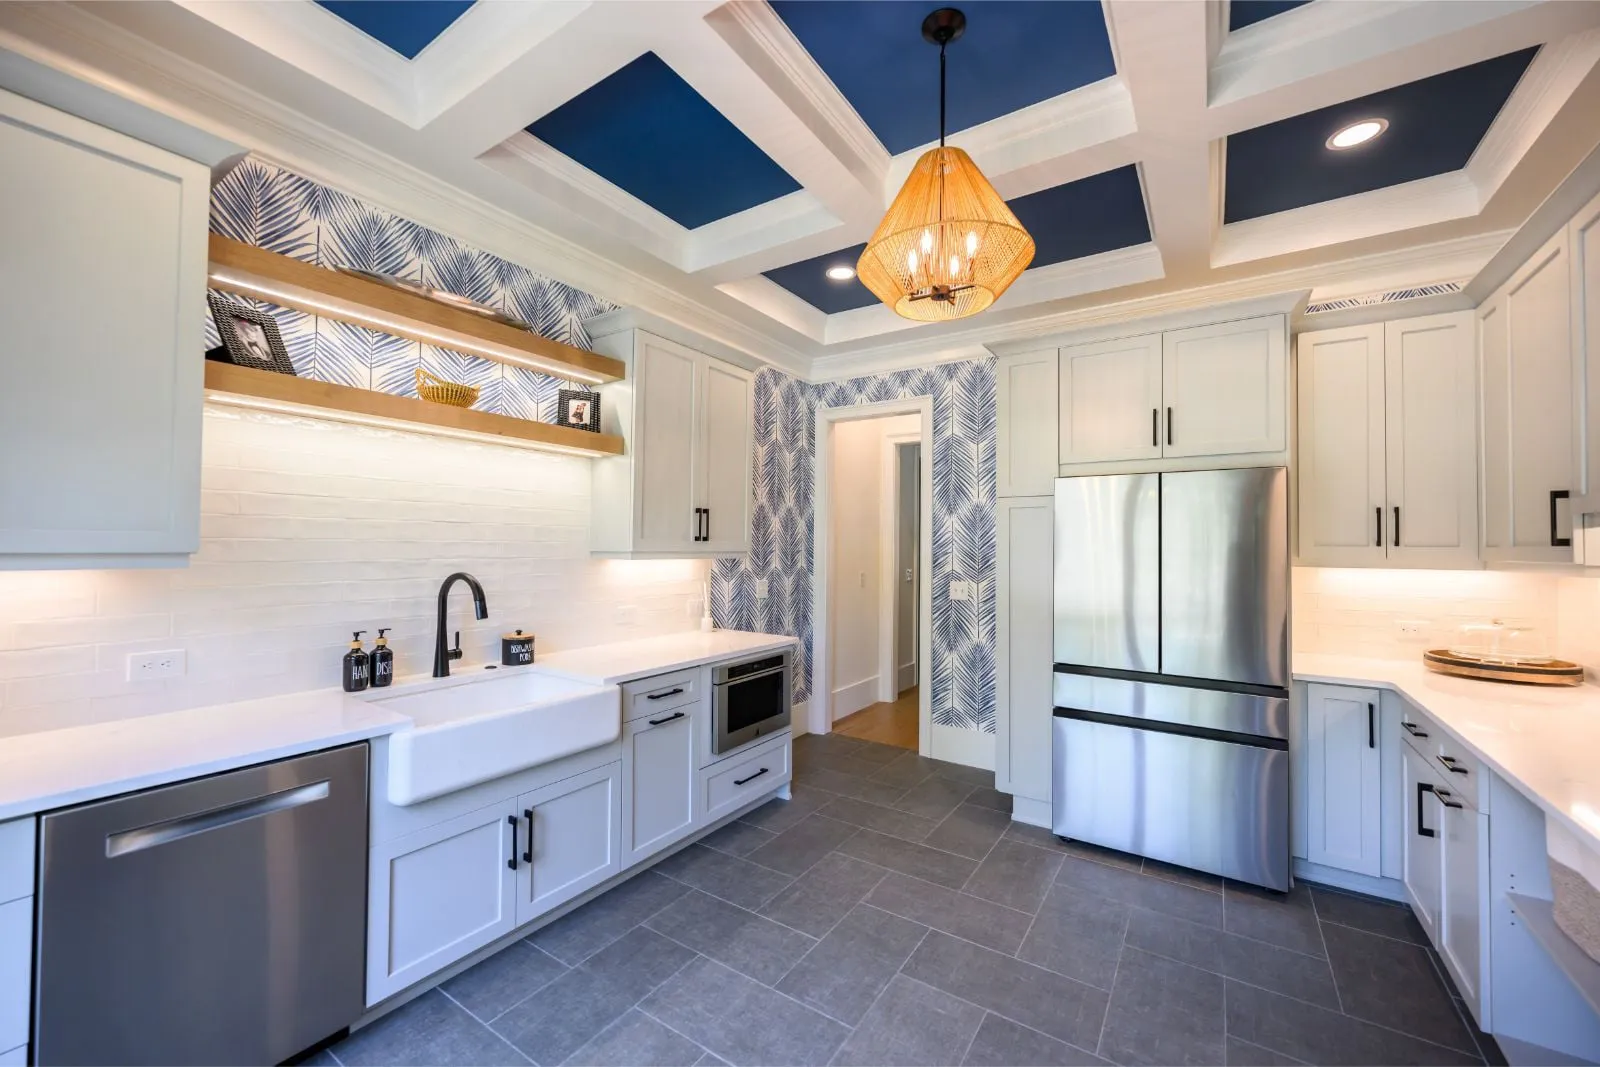
The coffered ceiling is what stops it reading as a utility room. Painting the recesses out in navy and leaving the beams white gives a small space some height and turns the ceiling into the thing you notice rather than the washer. Beams get set out from the room’s centre so the grid lands symmetrically on all four walls — a coffer that dies into a corner at half width is the giveaway.
Wallpaper goes on last and needs walls finished to a higher level than paint would forgive, since a patterned paper shows every ridge under a raking light from that window.
Cabinetry designed and supplied by Carolina Cabinet Specialist.
- Scope
- Scullery and laundry build-out
- Service
- Kitchen Remodeling
Thinking about a project this year?
Tell us what you have in mind and you get a written estimate with the line items broken out — no charge, and no obligation.