
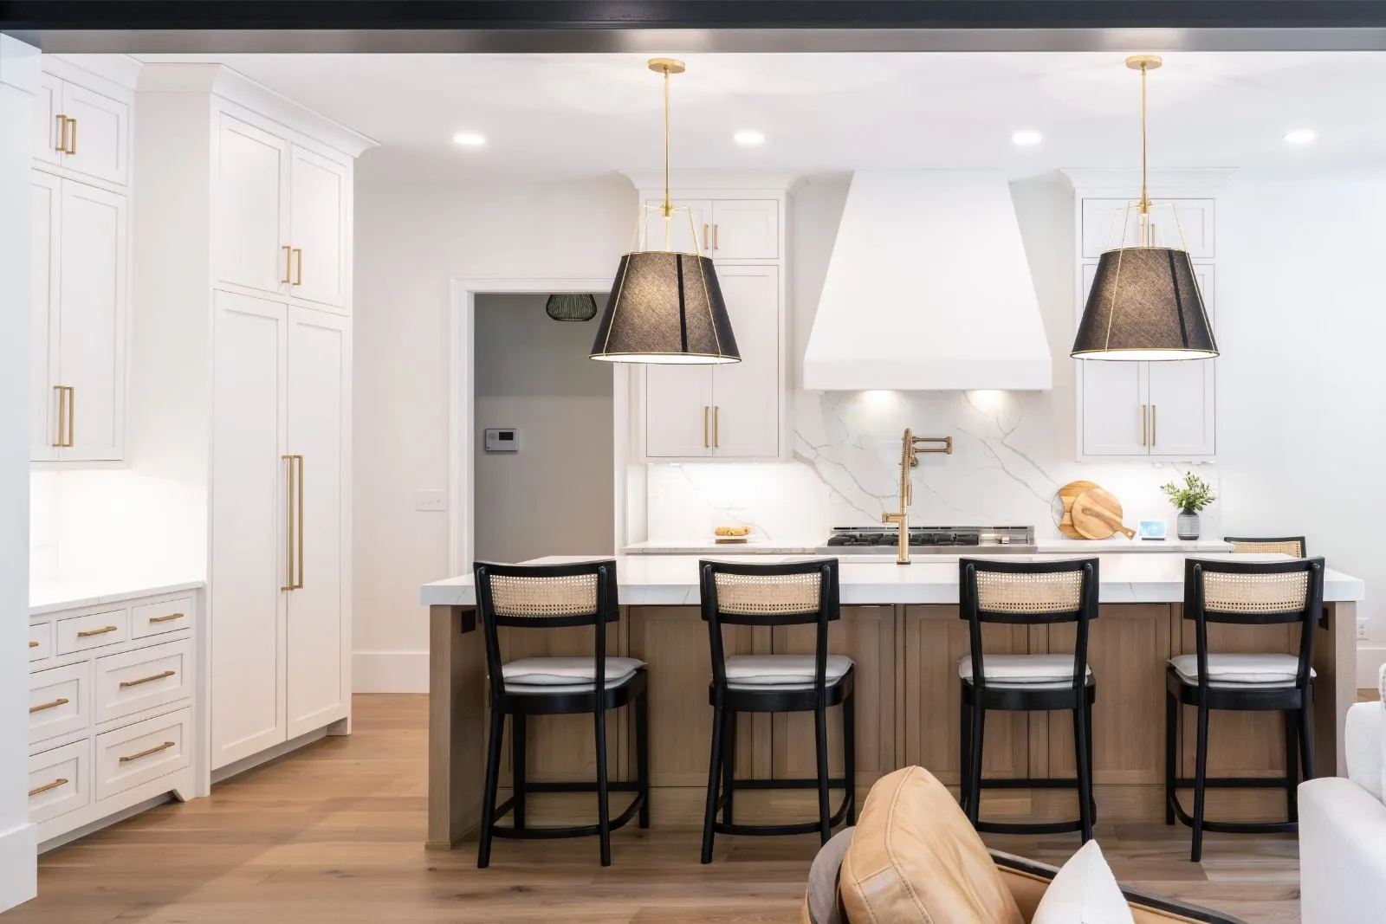
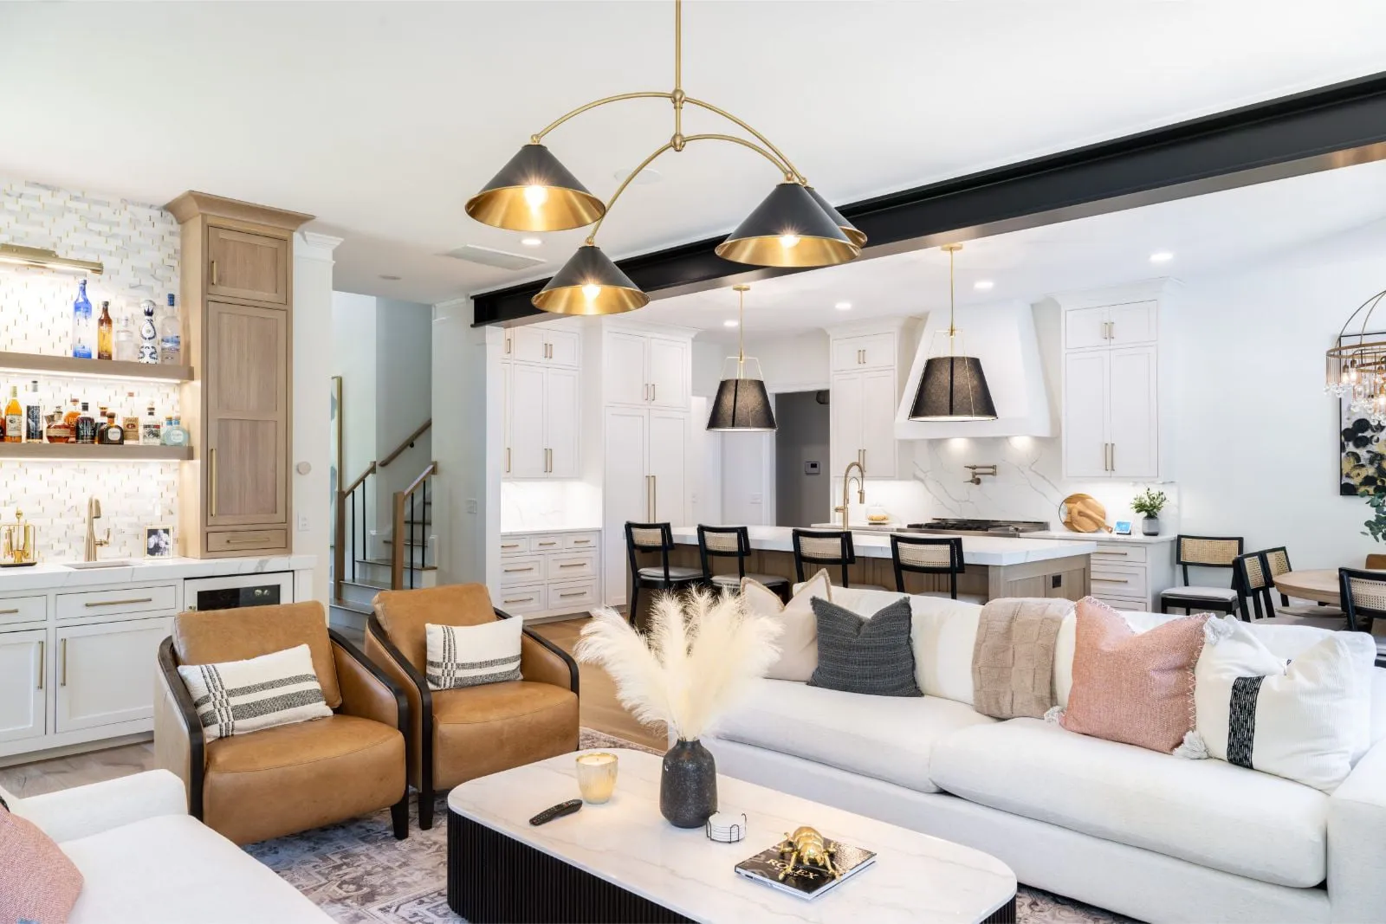
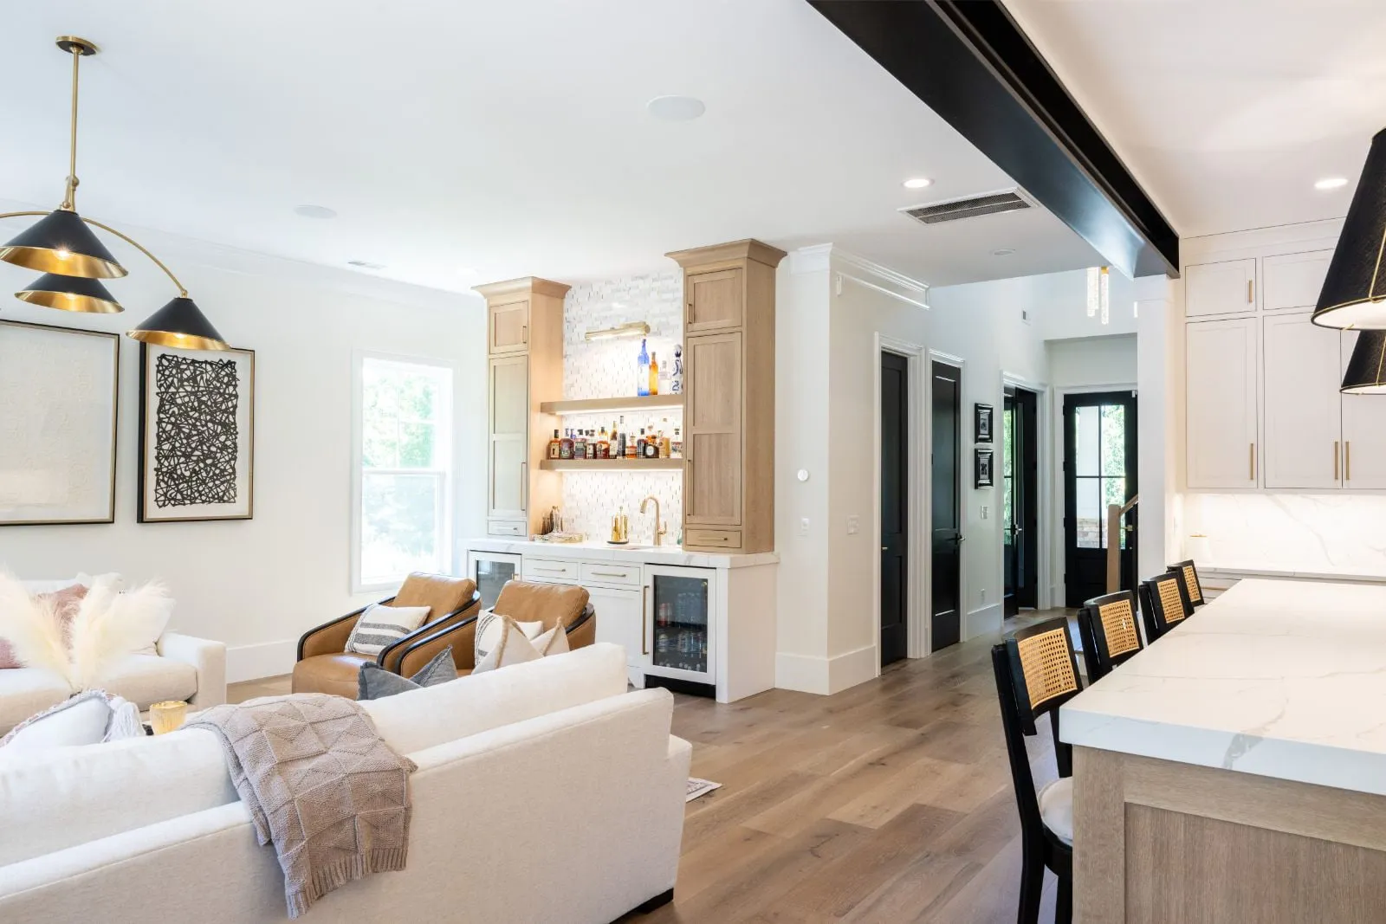
An open plan only works if the kitchen can hold its own as a piece of the room you are sitting in. There is nowhere to hide a mess of finishes when the sofa faces the range.
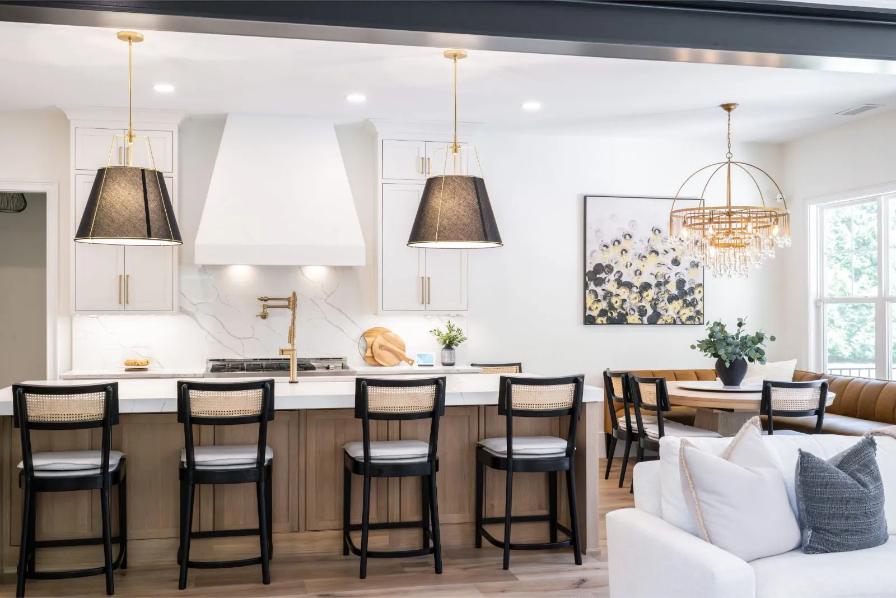
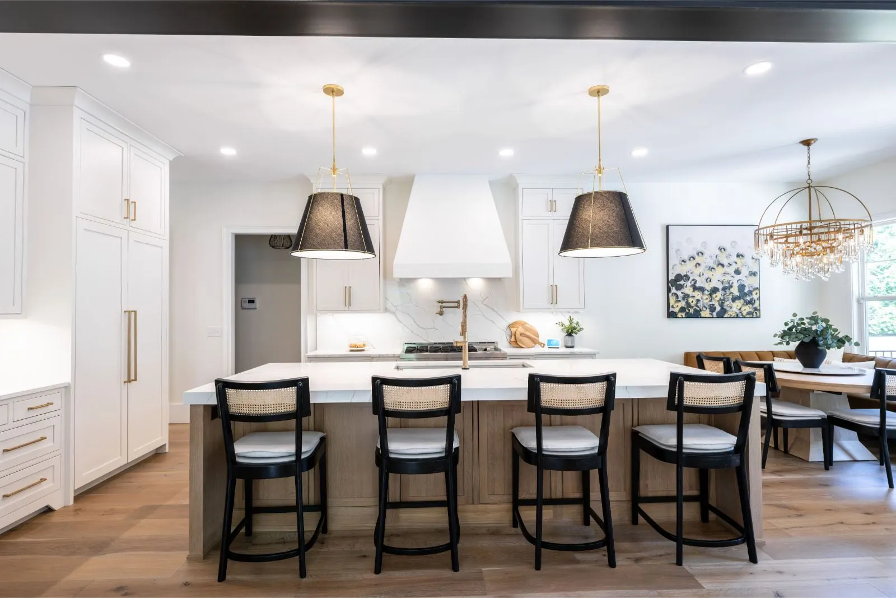
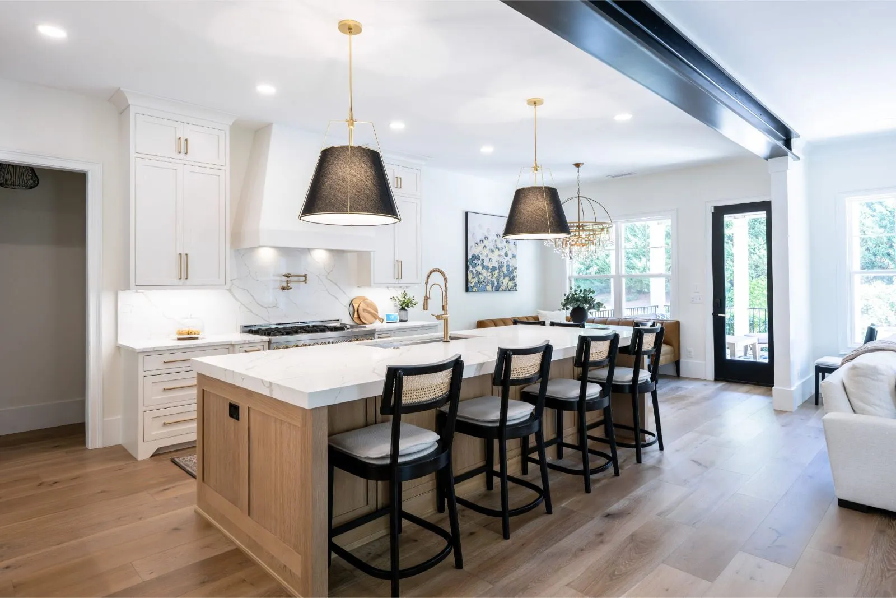
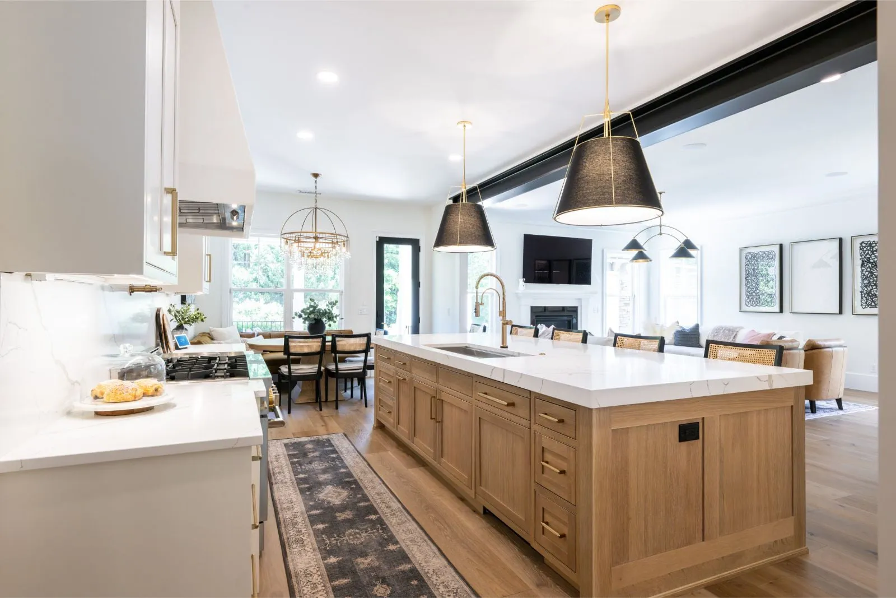
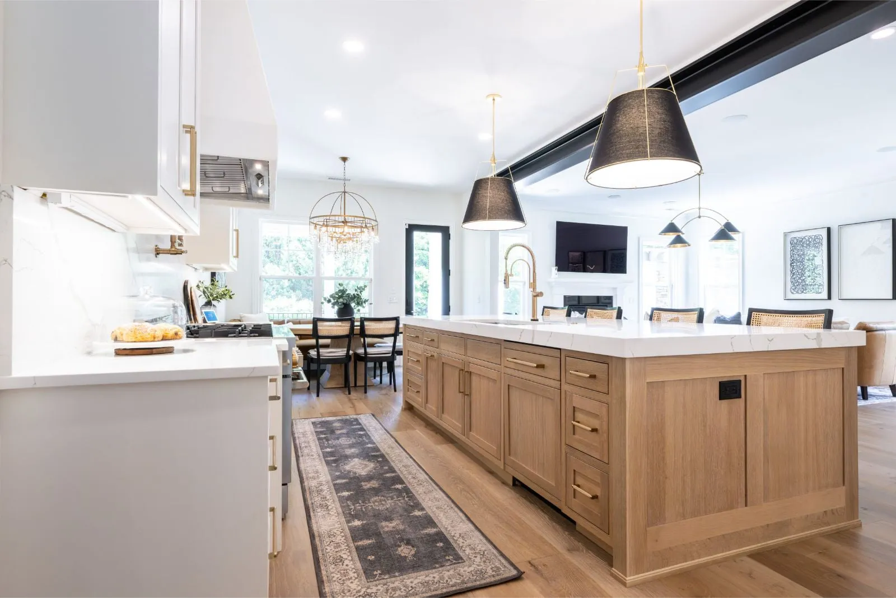
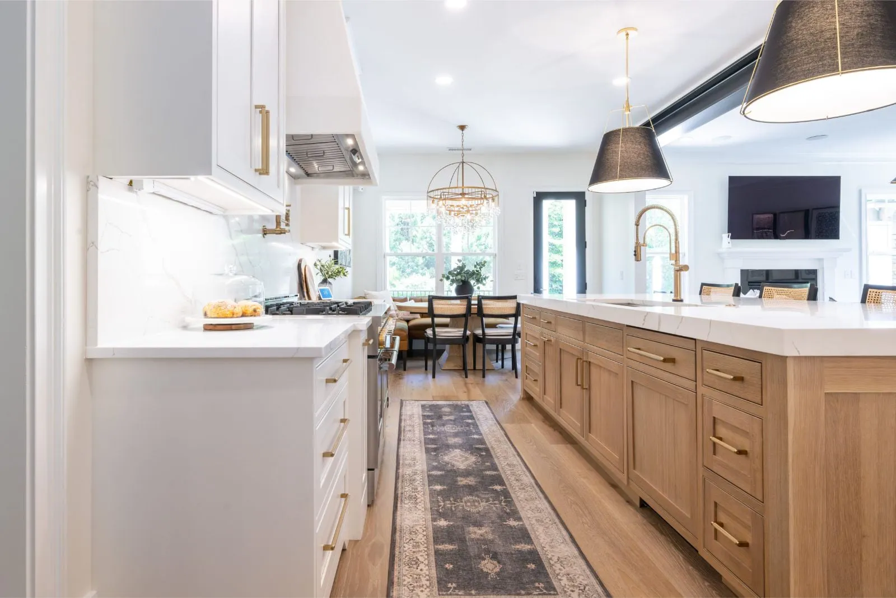
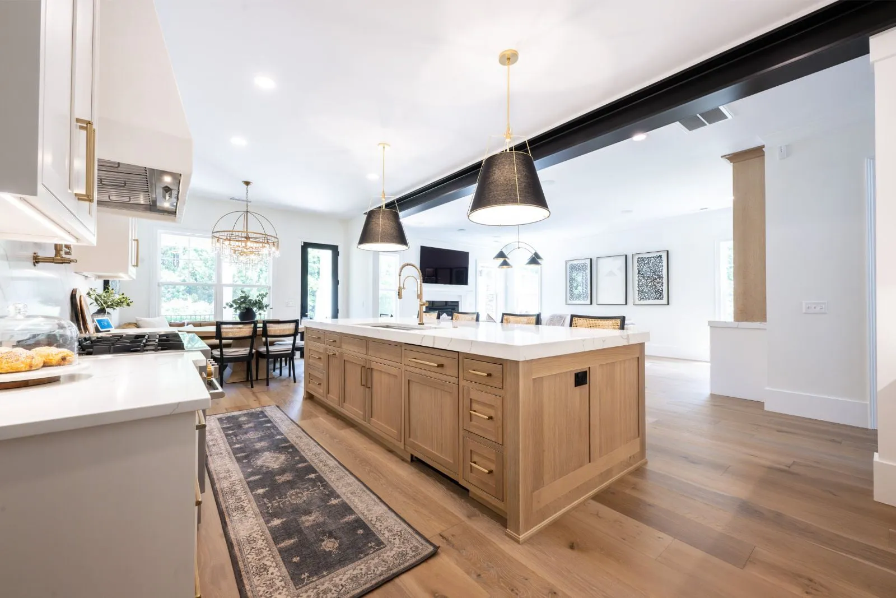
The perimeter is painted white and kept deliberately quiet — flat panel doors, a plaster-finish hood built into the wall rather than hung on it, and appliances panelled or set flush so the run reads as cabinetry instead of equipment. The white oak island is the one piece allowed to be furniture, and it carries the seating, the prep space and the weight of the room.
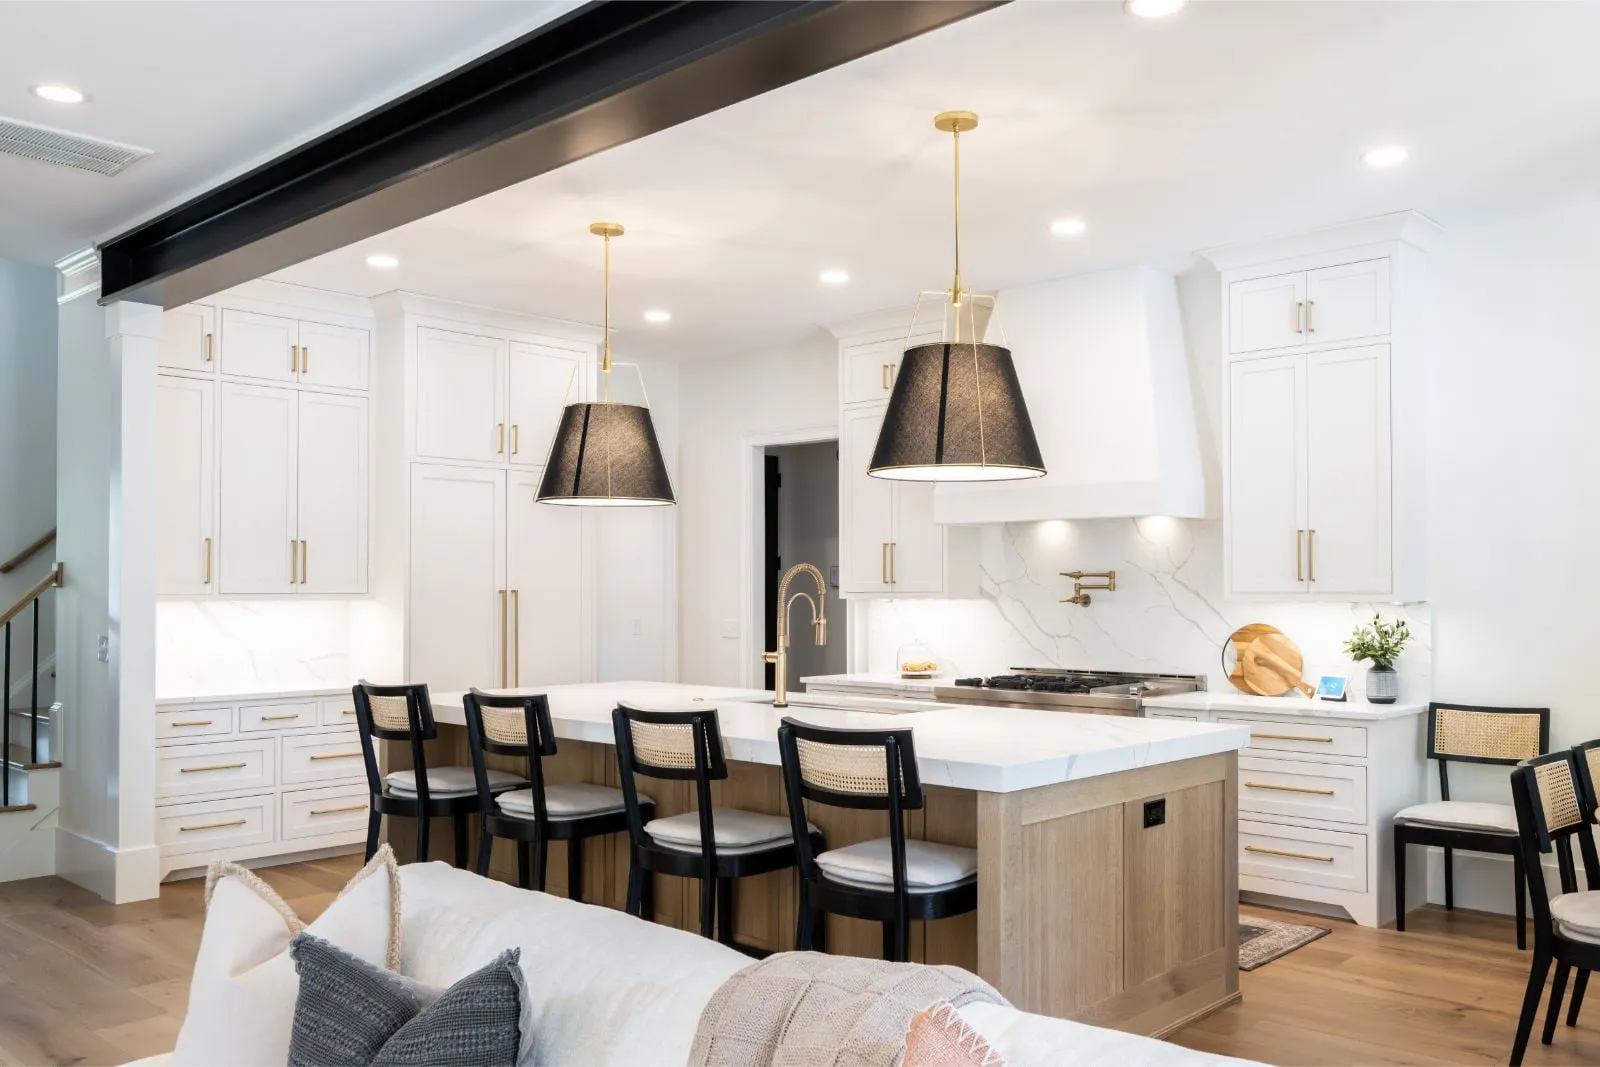
The exposed beam is the detail that decides whether a ceiling like this looks designed or looks like something was left over. It runs the full span, the pendants are hung off its centreline, and the recessed lights are laid out to it rather than to the walls — so the ceiling has an order to it from every seat in the room.
Long runs of counter are where tolerances show. Stone gets templated after the cabinets are set rather than off the drawings, and scribed to the wall behind it — a gap of a few millimetres reads as a mistake across a span like this. The island top is levelled to the floor rather than to the boxes underneath, because over that length the floor is the line your eye actually follows.
Cabinetry designed and supplied by Carolina Cabinet Specialist.
- Scope
- Full kitchen remodel
- Service
- Kitchen Remodeling
Thinking about a project this year?
Tell us what you have in mind and you get a written estimate with the line items broken out — no charge, and no obligation.