
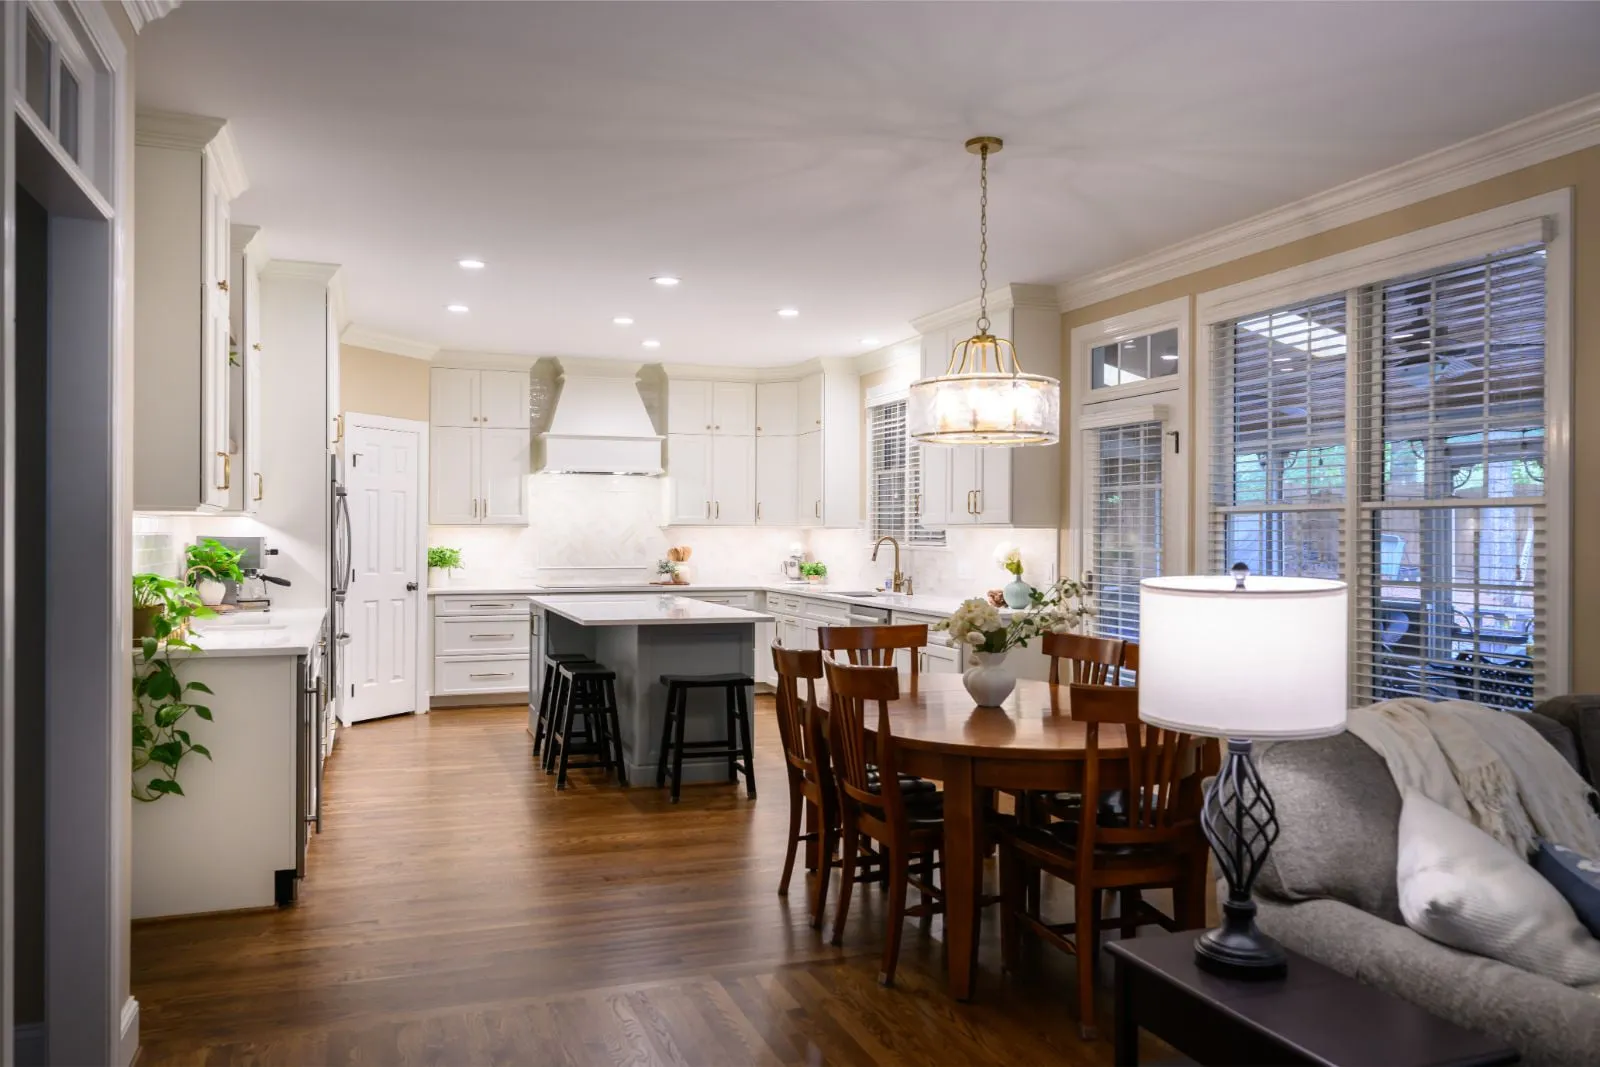
This one replaced a dated kitchen in an established house — honey oak fronts, dark granite and a small centre island, in a room that kept itself to itself.
Working in a house that is already lived in is a different job from working in a shell. Ceilings are rarely level, walls are rarely plumb, and every cabinet run has to be scribed and shimmed to what is actually there rather than set to the drawing and trusted.
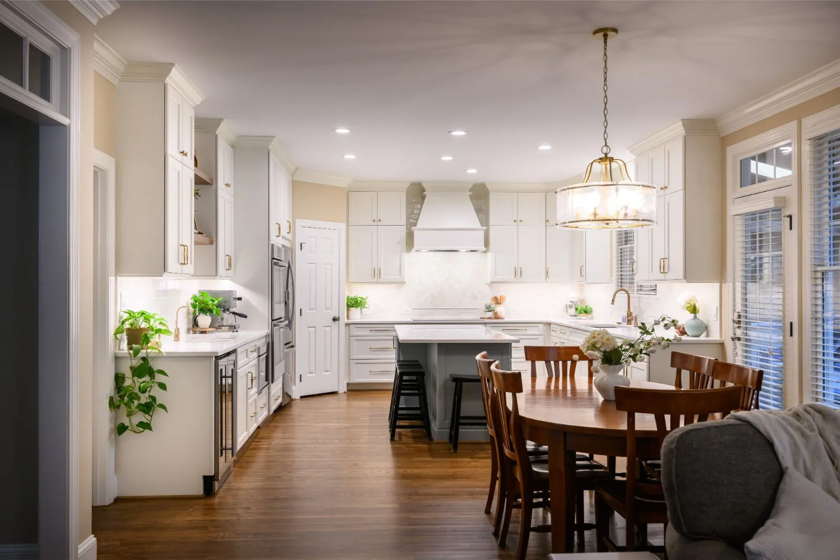
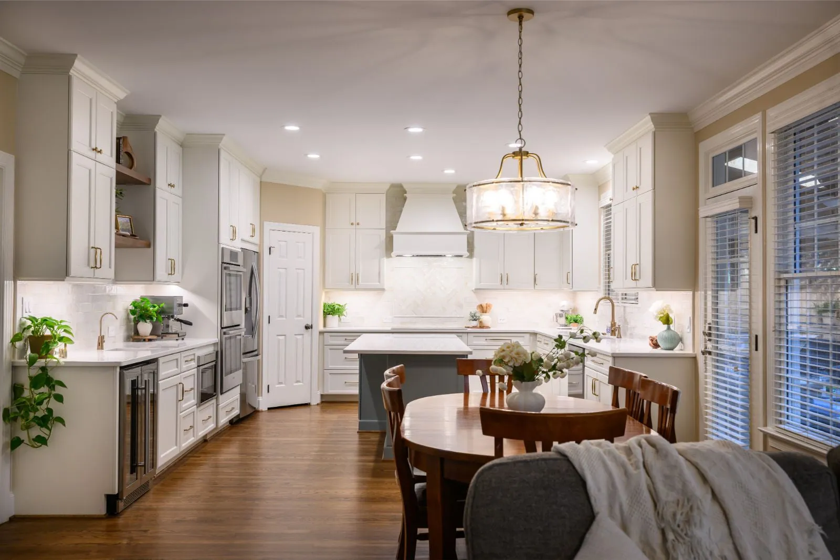
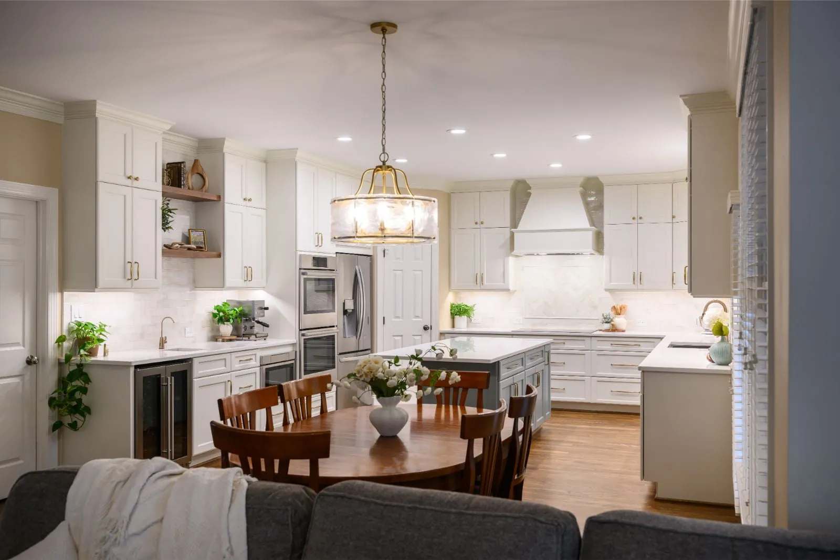
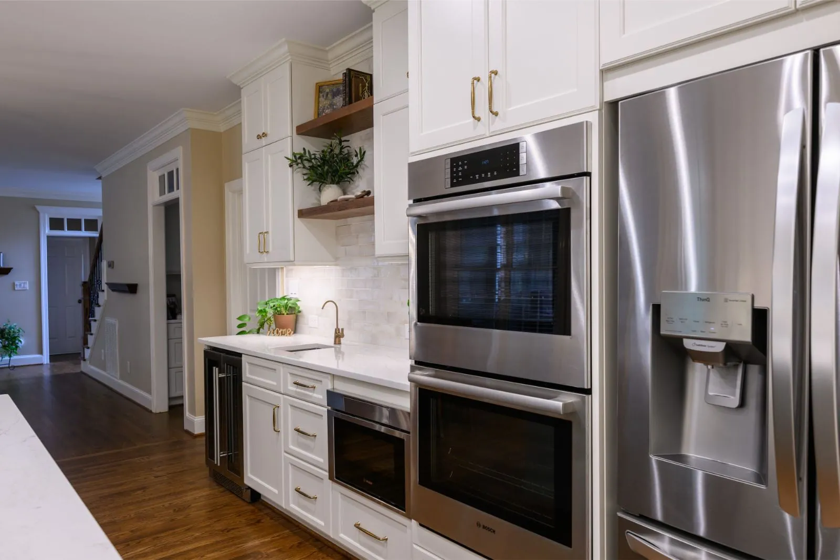
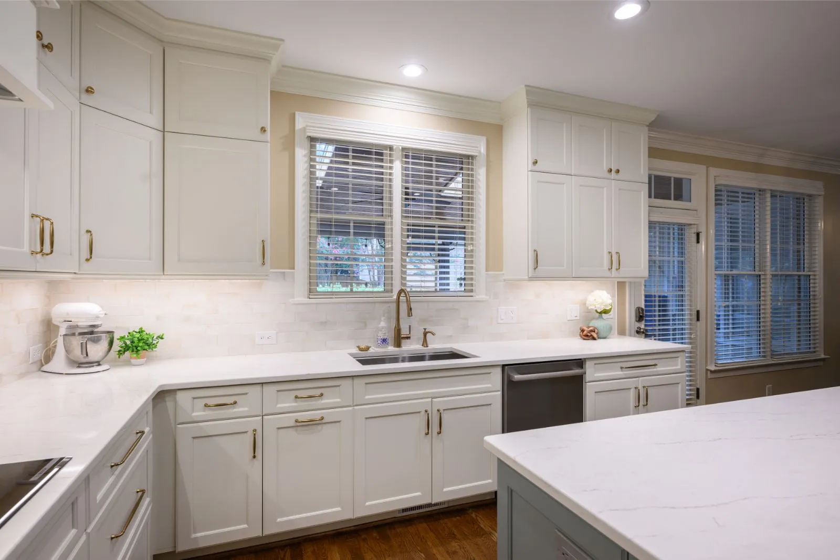
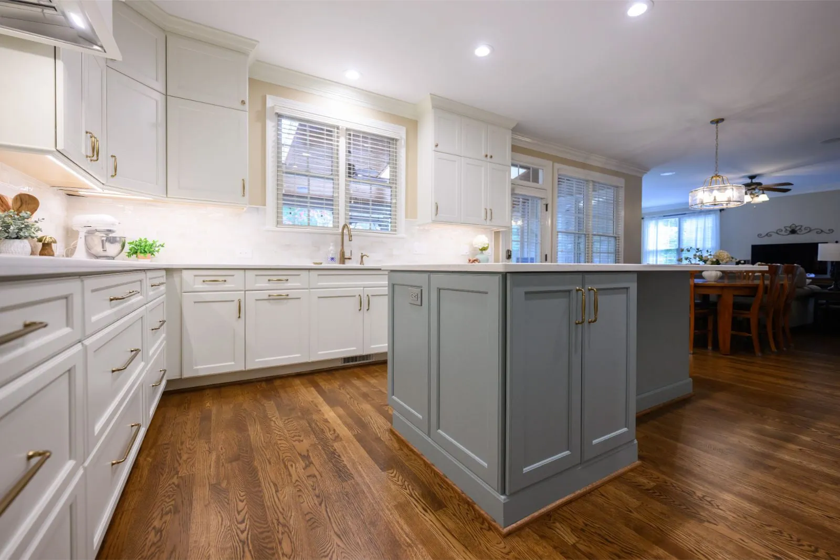
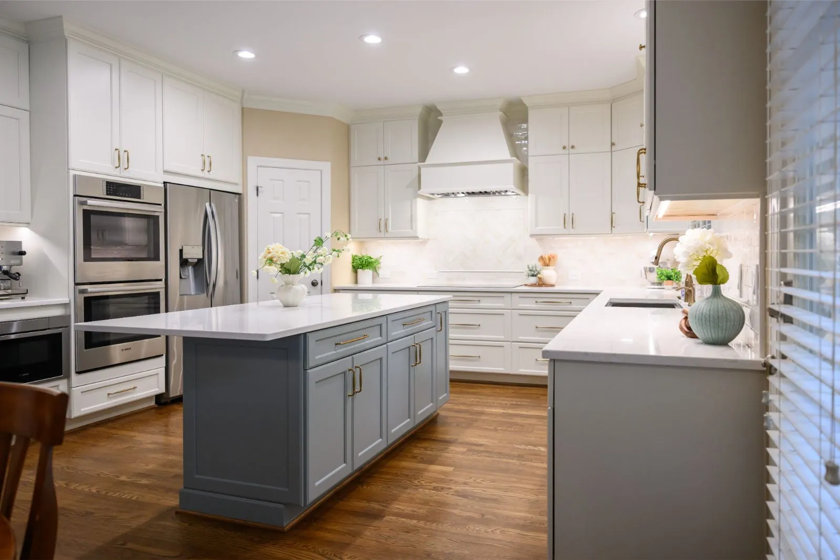
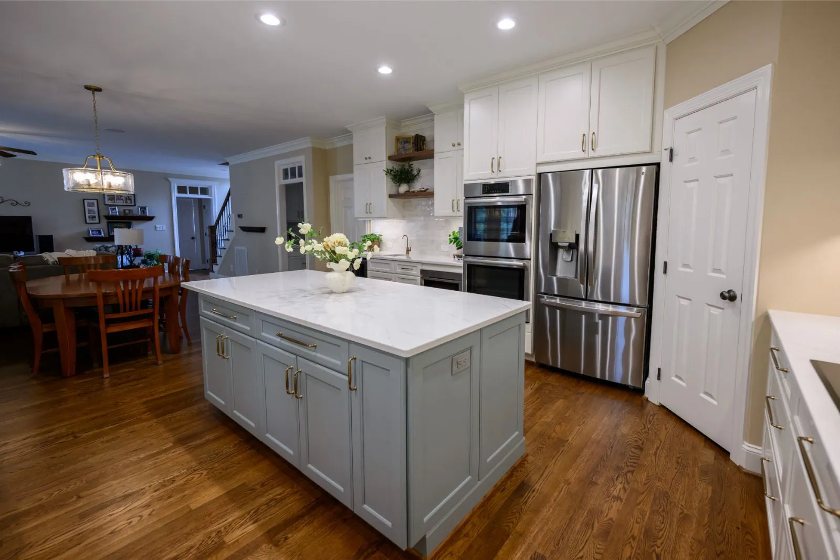
The new layout keeps the perimeter white and puts a soft blue-grey on the island, which is enough separation without turning it into a feature. Wall ovens are stacked to free up counter run, glass fronts are kept to the pair of cabinets flanking the window, and the hood is built out in plaster so the range wall has a centre to it.
Existing hardwood is the thing that most often catches people out on a renovation like this. New boards have to be laced into the old rather than butted against a threshold strip, and the finish has to be matched across wood that has had years of light on it — which is slower, and the only way it reads as one floor rather than two rooms stitched together.
Cabinetry designed and supplied by Carolina Cabinet Specialist.
- Scope
- Full kitchen remodel
- Service
- Kitchen Remodeling
Thinking about a project this year?
Tell us what you have in mind and you get a written estimate with the line items broken out — no charge, and no obligation.