
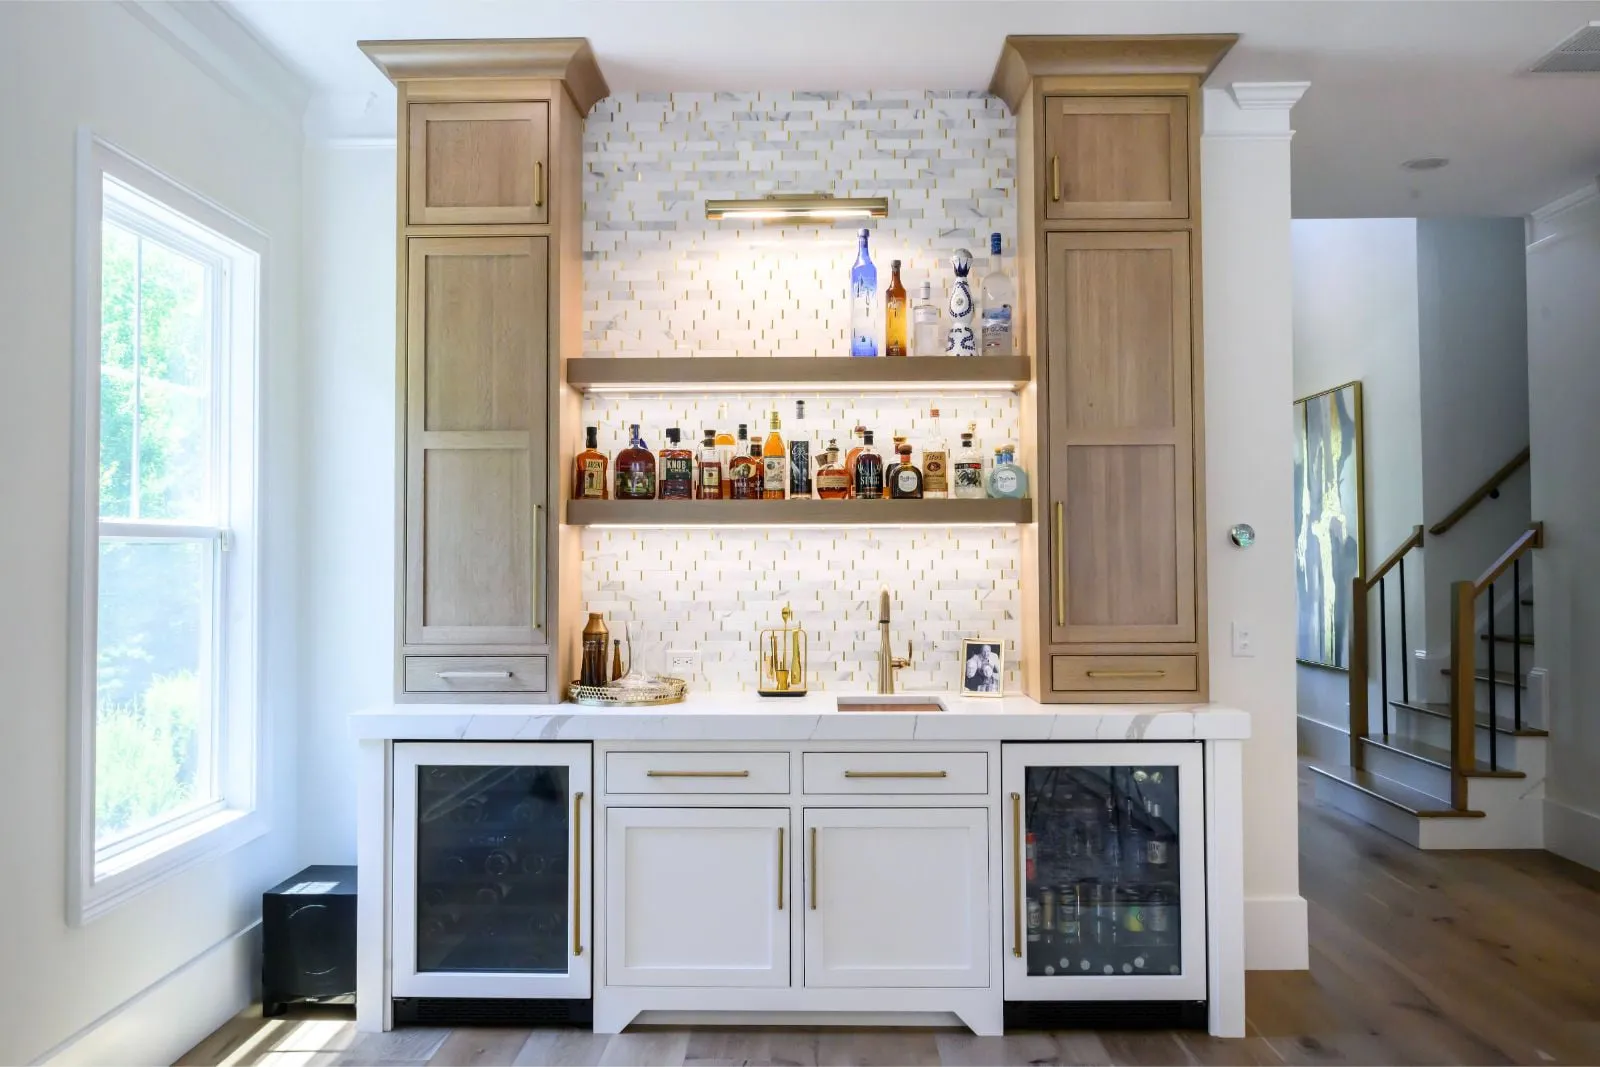
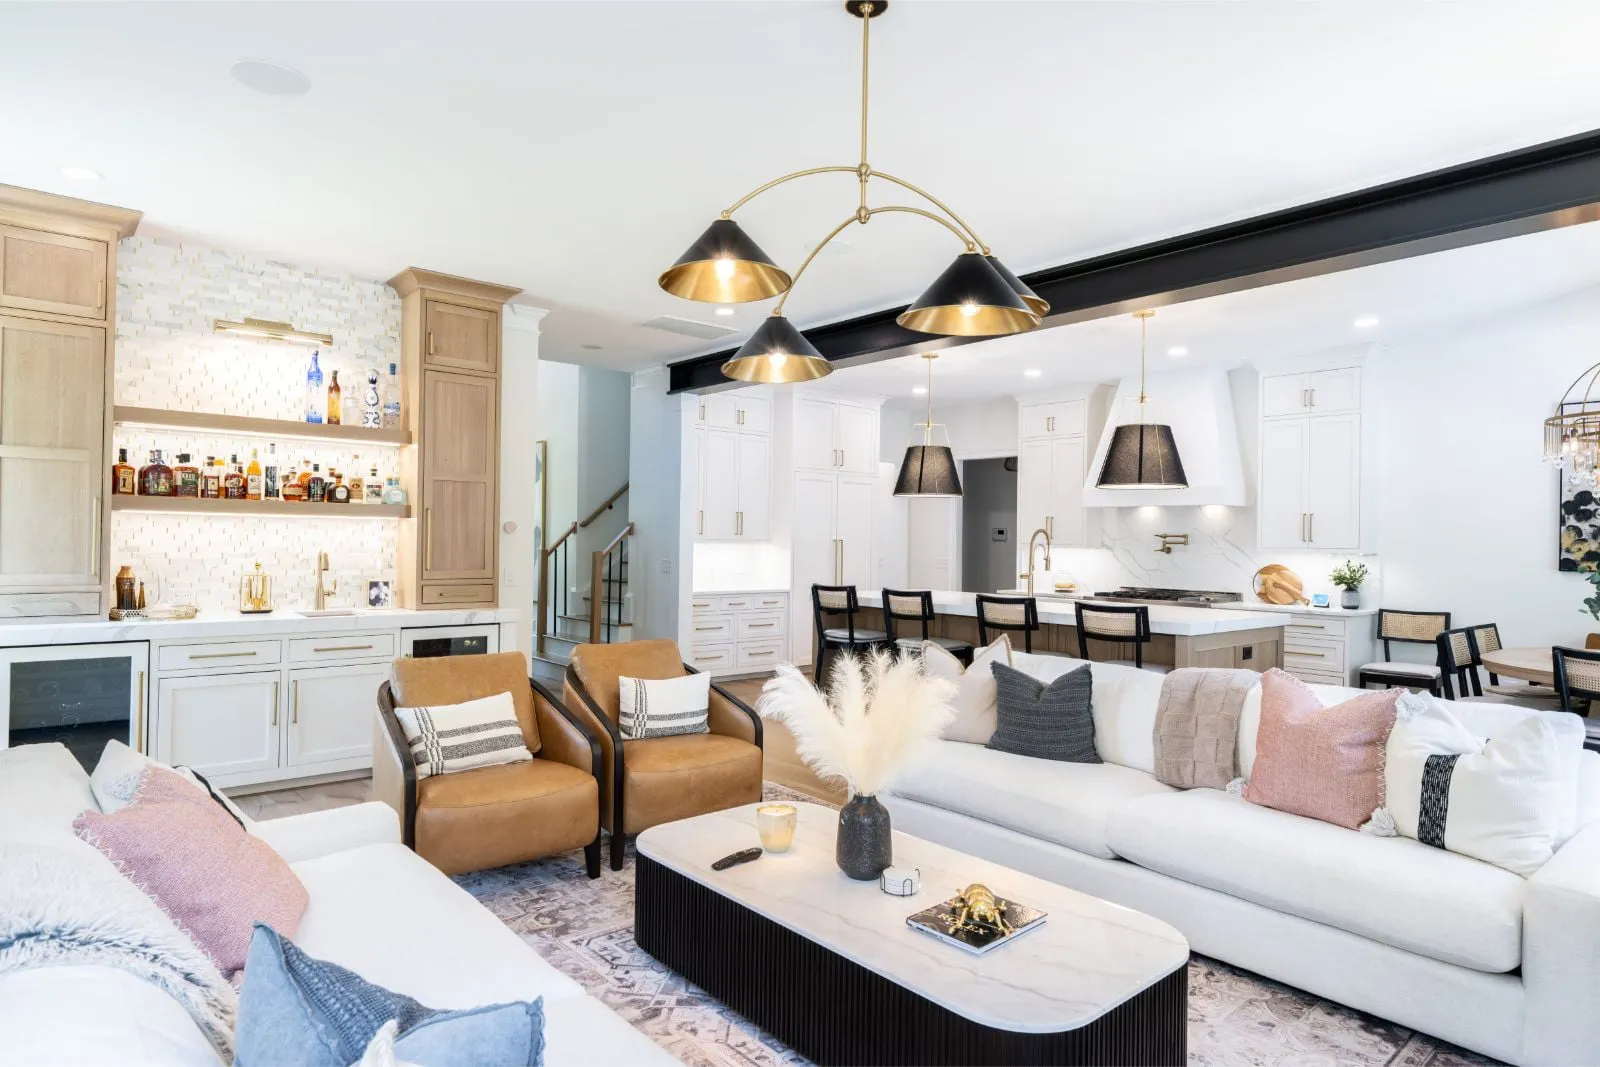
Built into the wall between the living room and the kitchen, this one had to work as a piece of furniture from the sofa and as a functioning bar from behind the counter.
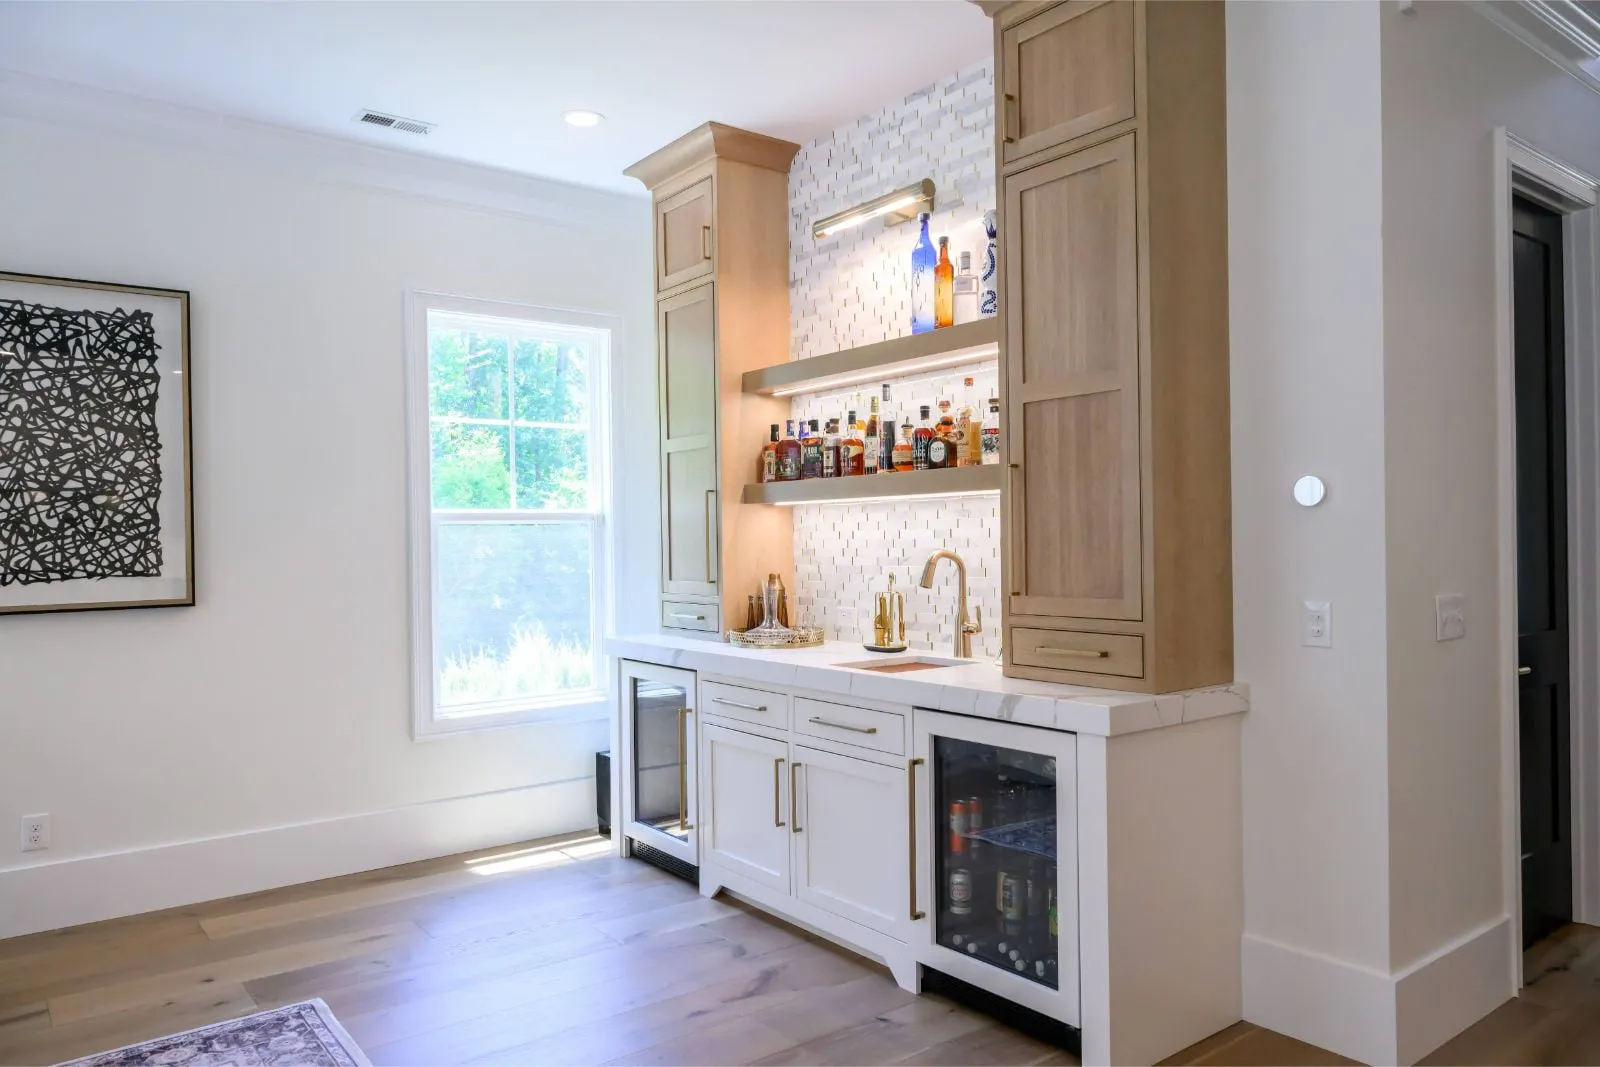
The uppers are white oak with open shelving and lit from above, so what is on the shelves is the thing you see rather than the cabinet holding it. Bases stay painted white to match the kitchen beyond, which keeps the two rooms reading as one space instead of two schemes meeting in a doorway.
A bar needs services a wall like this was not built for — supply and waste for the sink, dedicated circuits for two beverage fridges, and enough depth to take the counter without stealing the walkway. That gets worked out with the framing open, because finding out afterwards means opening it again.
The stone backsplash is carried the full height between the cabinet stiles rather than stopped at a standard four inches, so the niche reads as a deliberate opening in the millwork.
Cabinetry designed and supplied by Carolina Cabinet Specialist.
- Scope
- Custom wet bar cabinetry
Thinking about a project this year?
Tell us what you have in mind and you get a written estimate with the line items broken out — no charge, and no obligation.