
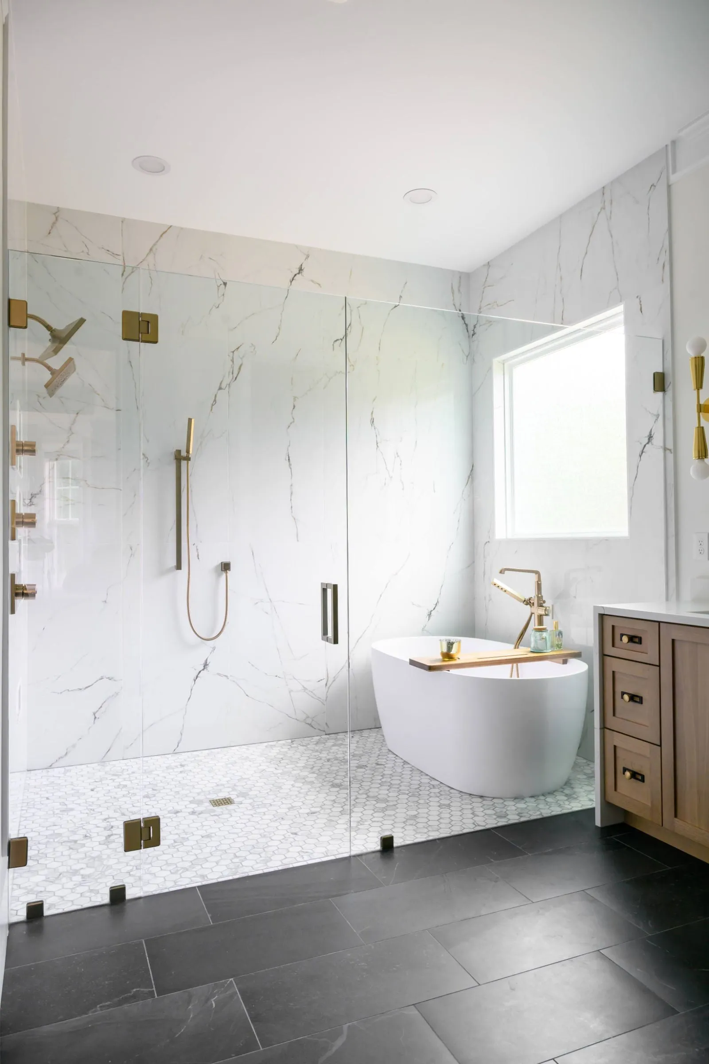
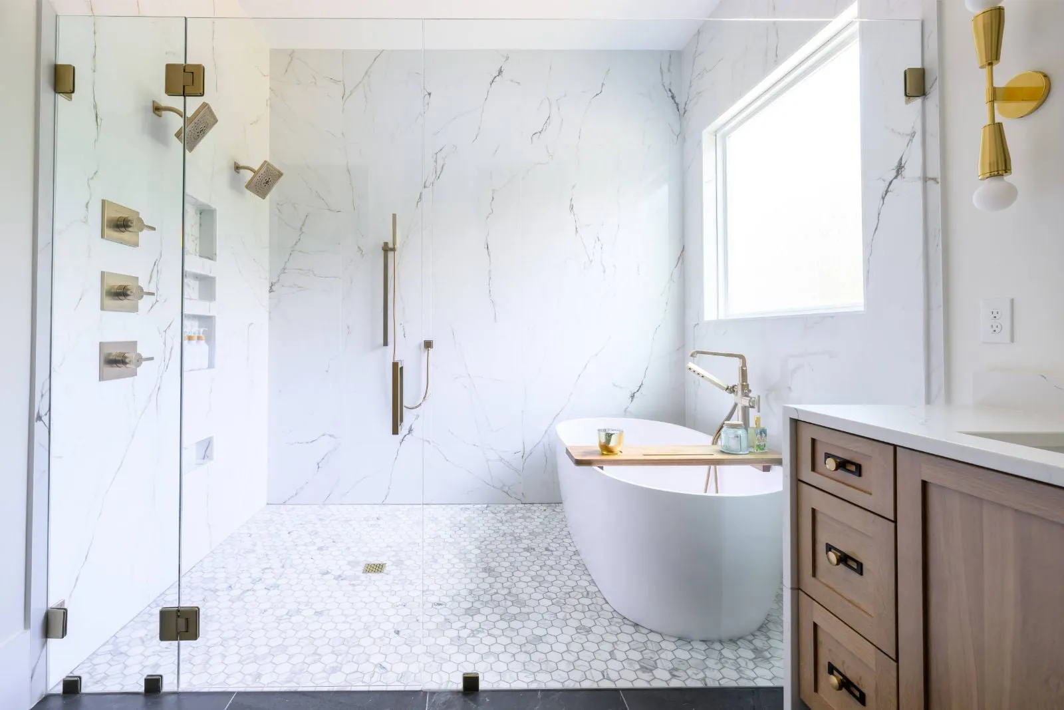
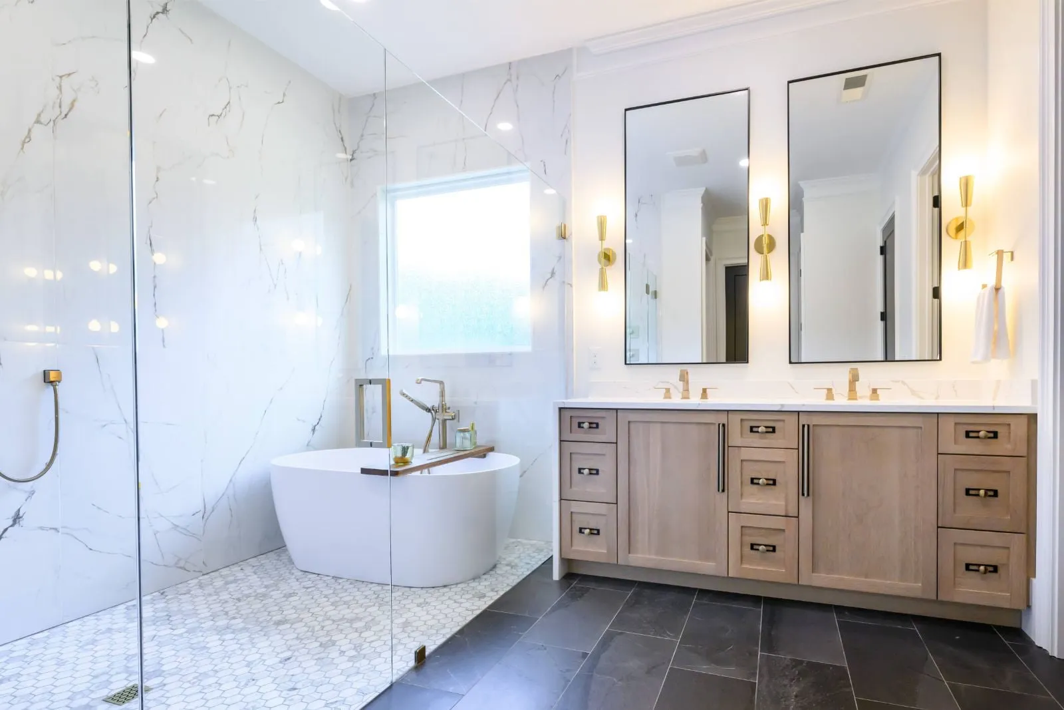
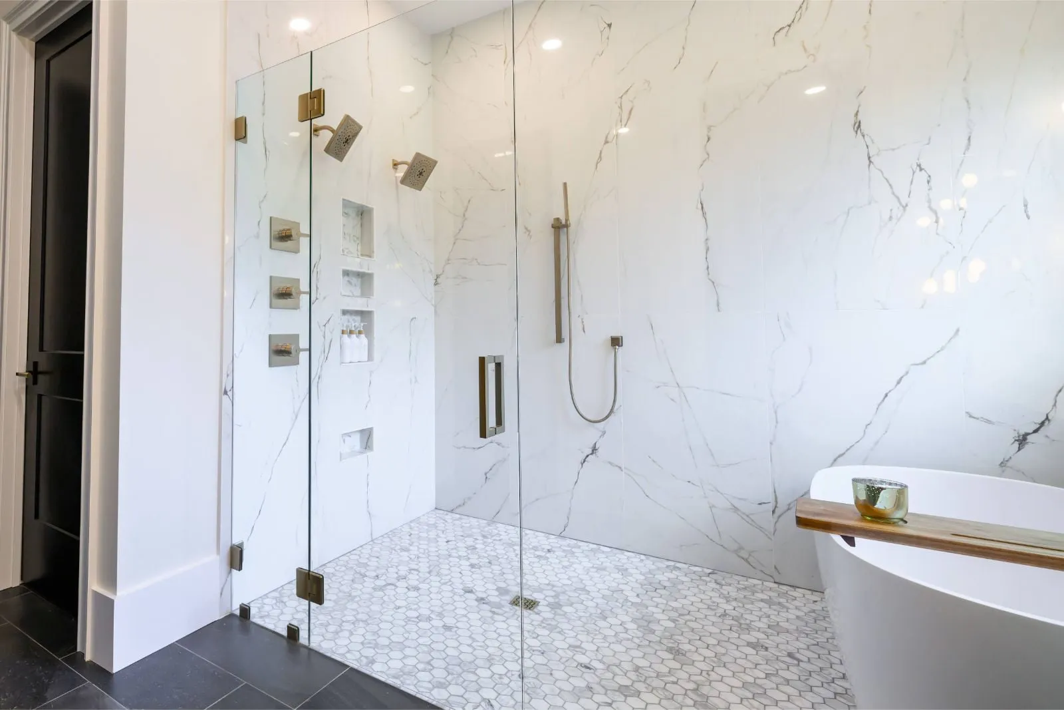
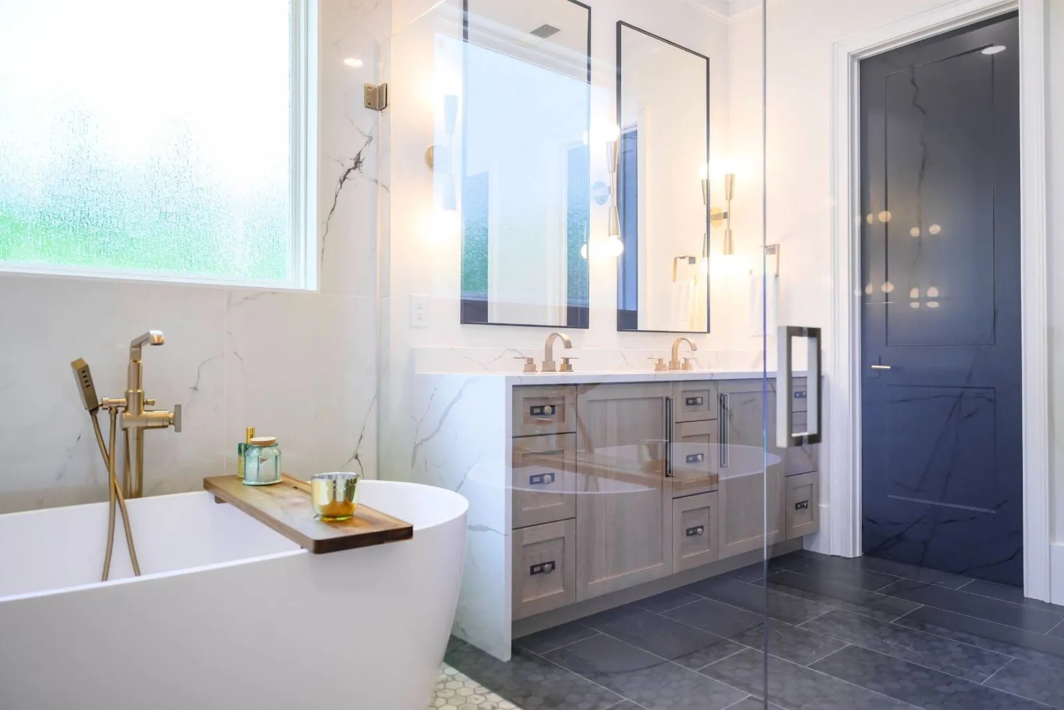
The tub and the shower share one glass-enclosed wet area here rather than sitting in separate corners, which is what makes a bathroom this size feel like one room instead of a corridor with fixtures along it.
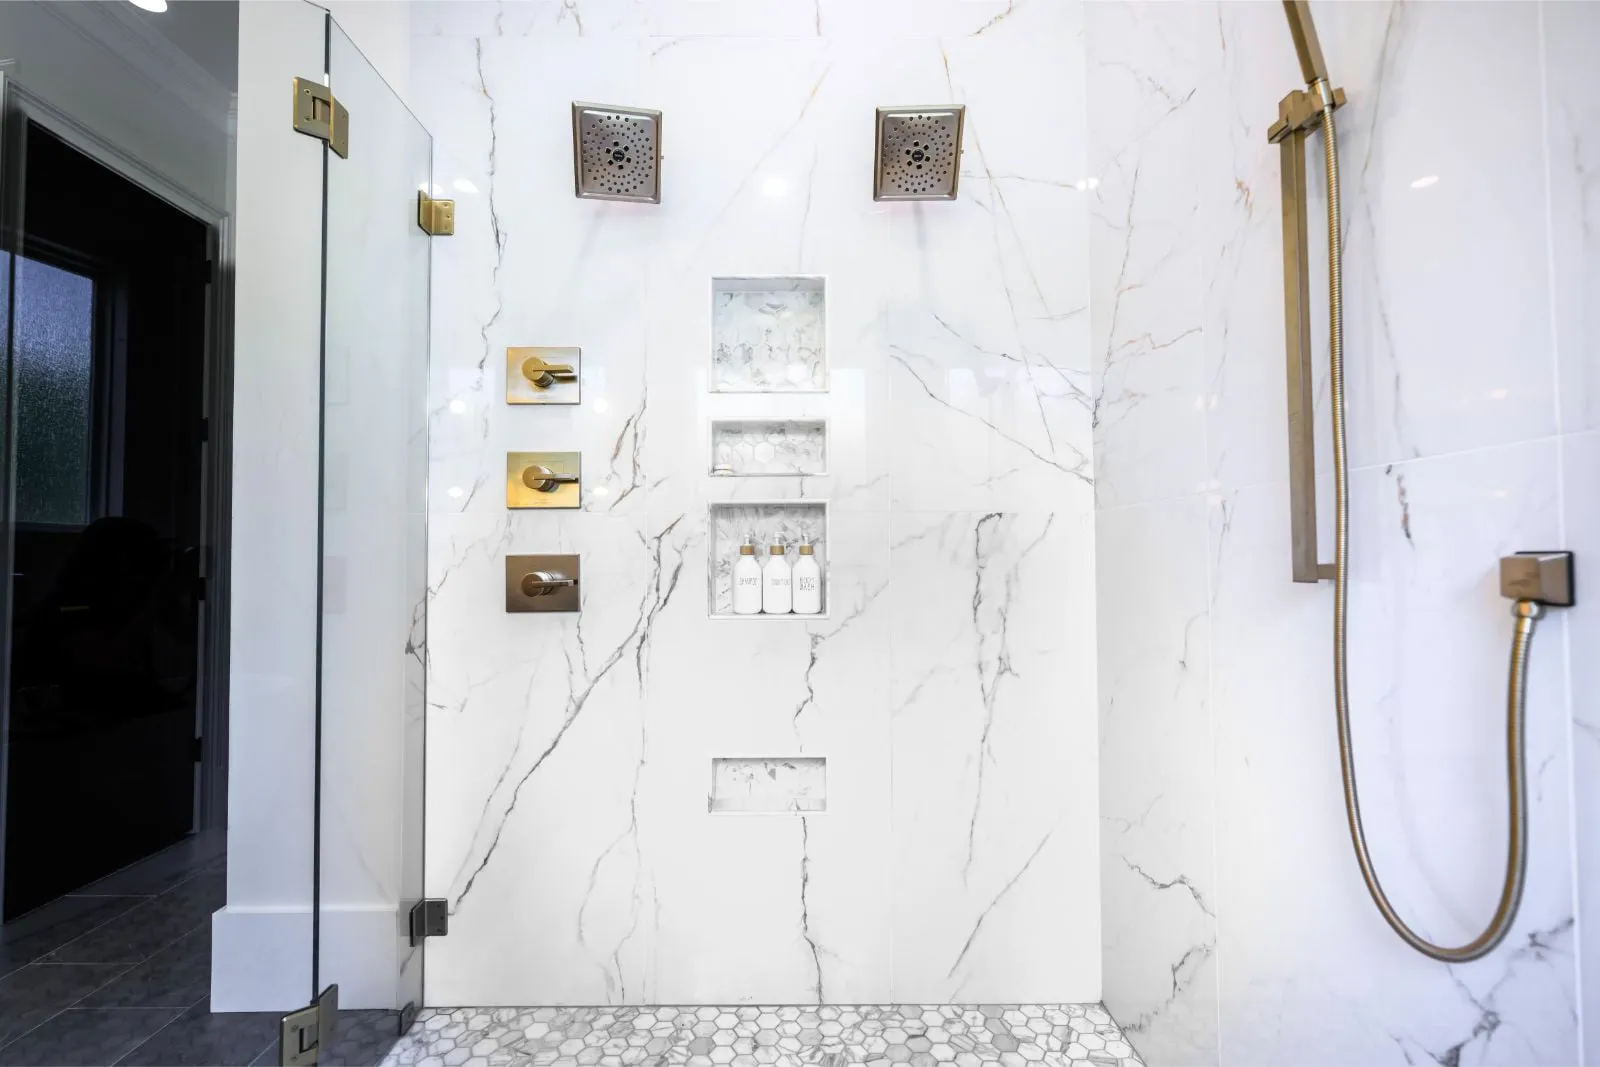
That layout puts everything on the waterproofing. The whole zone has to fall to its drain, the membrane is taken up the walls and flood-tested before a single tile goes on, and the glass is set into the tile rather than sealed against it. A wet room is unforgiving of shortcuts — you find out about them through a ceiling downstairs, eighteen months later.
Large-format marble tile is its own discipline. Sheets that size telegraph any deviation in the substrate, so walls get floated flat first and the layout gets set out from the centreline of the tub wall so the veining runs continuously across the corners instead of stopping at them.
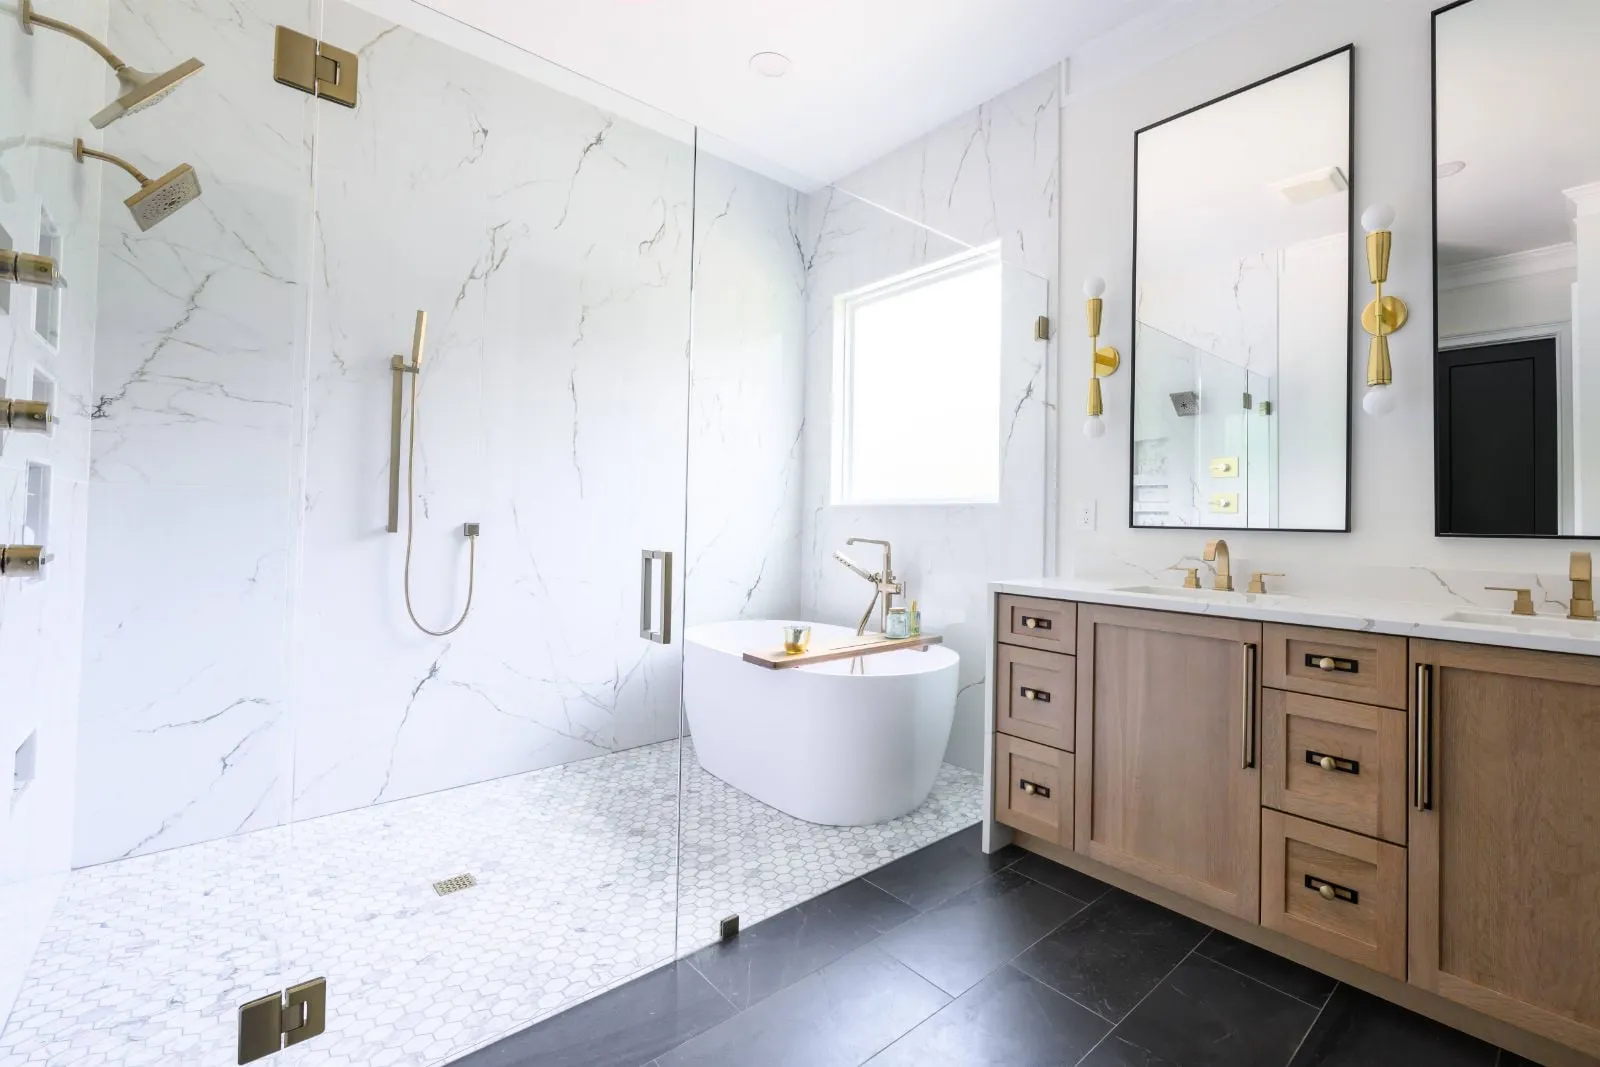
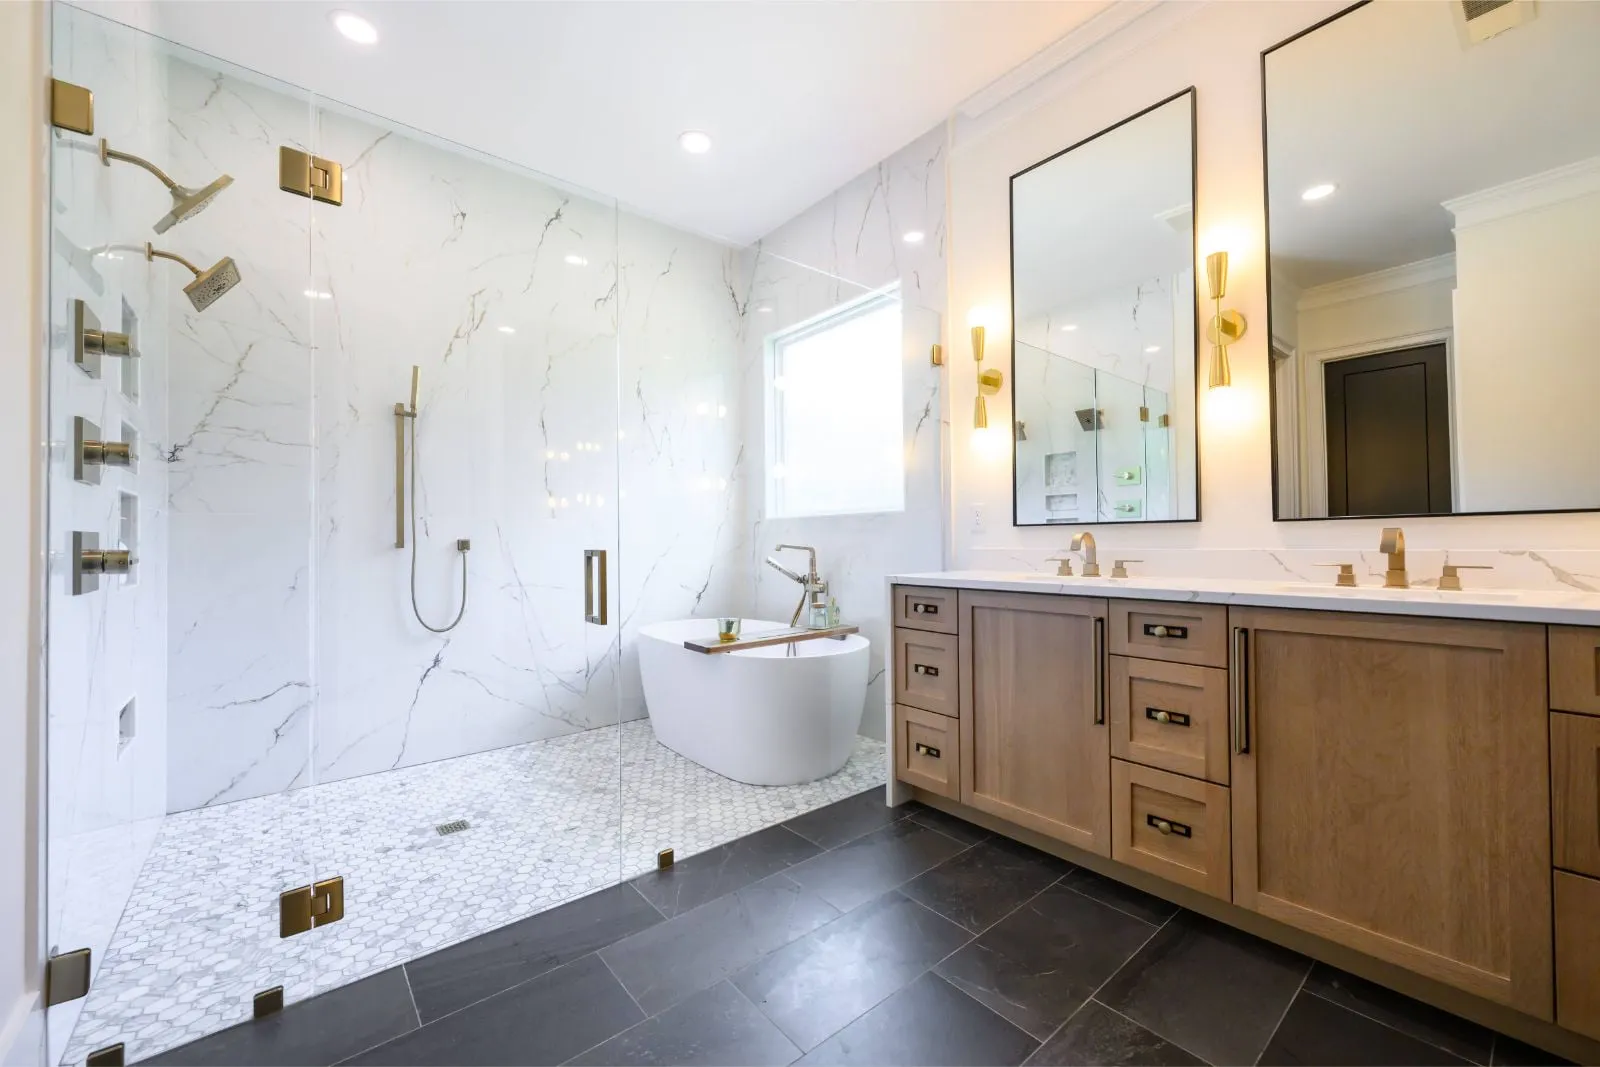
The white oak vanity is deliberately the only warm thing in the room, and the floor is taken dark to give the marble something to sit against. Brass carries through the fixtures, sconces and mirror frames — one metal, chosen once, used everywhere.
Cabinetry designed and supplied by Carolina Cabinet Specialist.
- Scope
- Primary bathroom remodel
- Service
- Bathroom Remodeling
Thinking about a project this year?
Tell us what you have in mind and you get a written estimate with the line items broken out — no charge, and no obligation.