
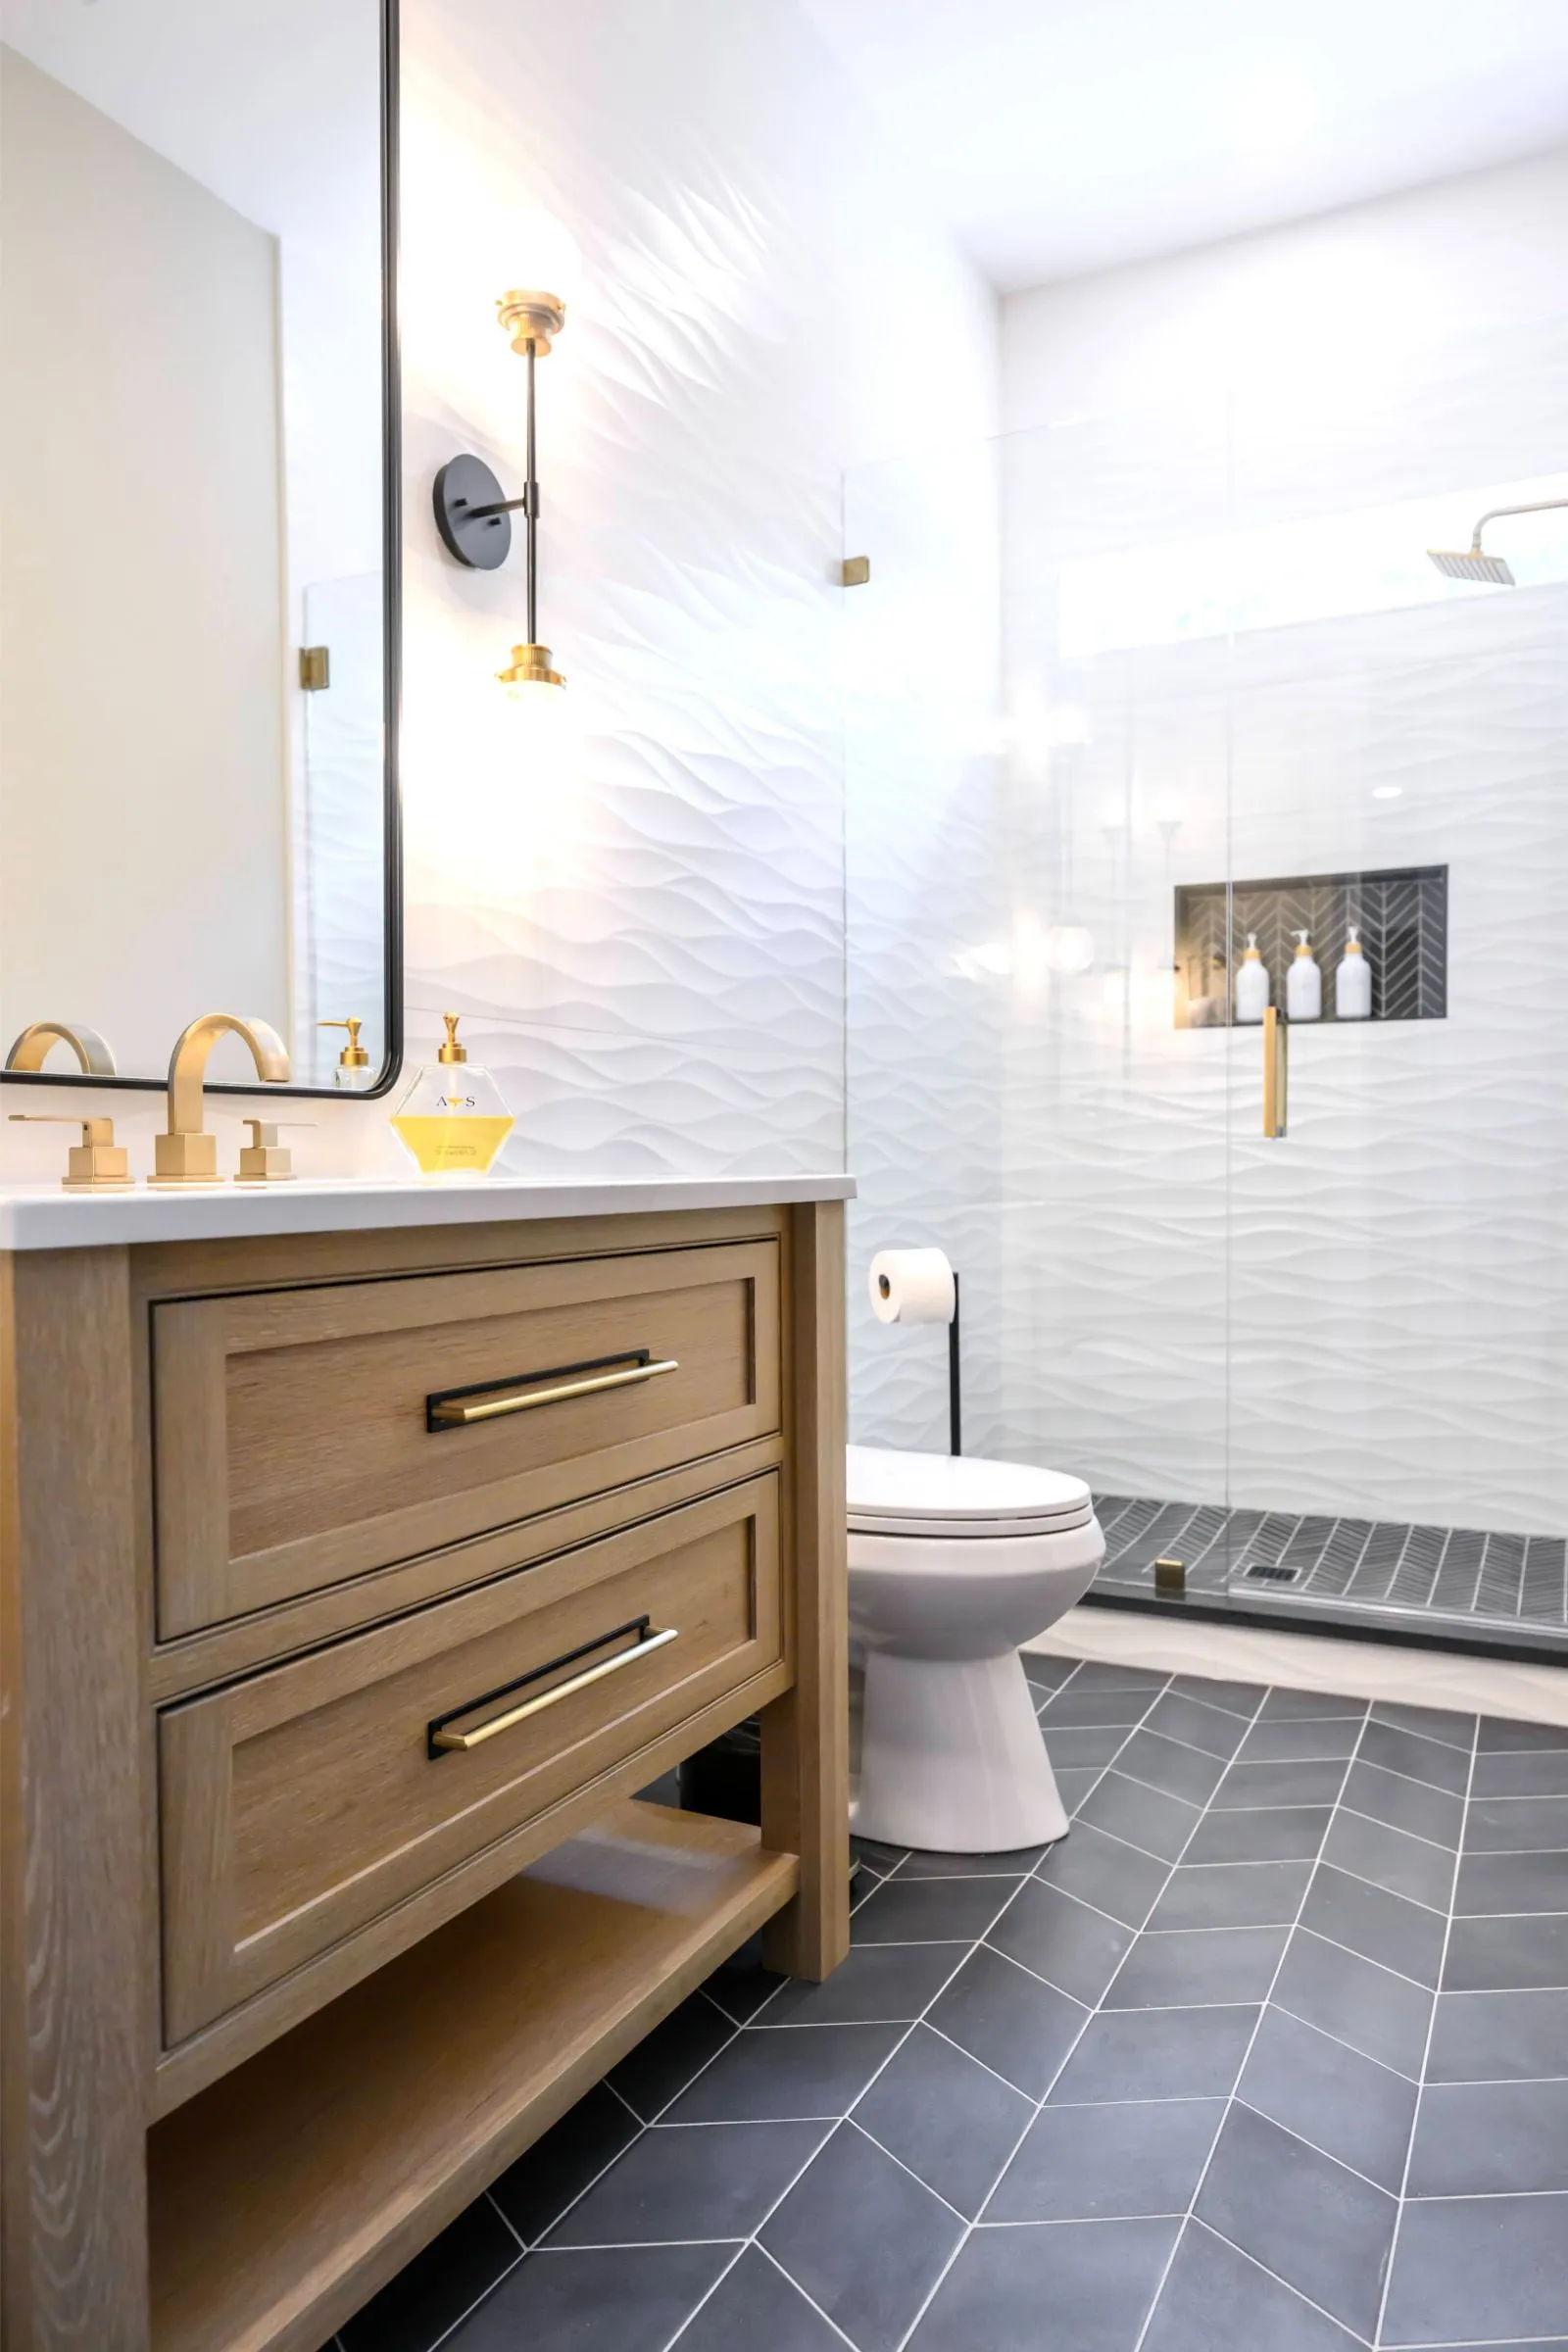
A narrow bathroom gives you one decision that matters more than the rest: where the walkway goes and what is allowed to project into it.
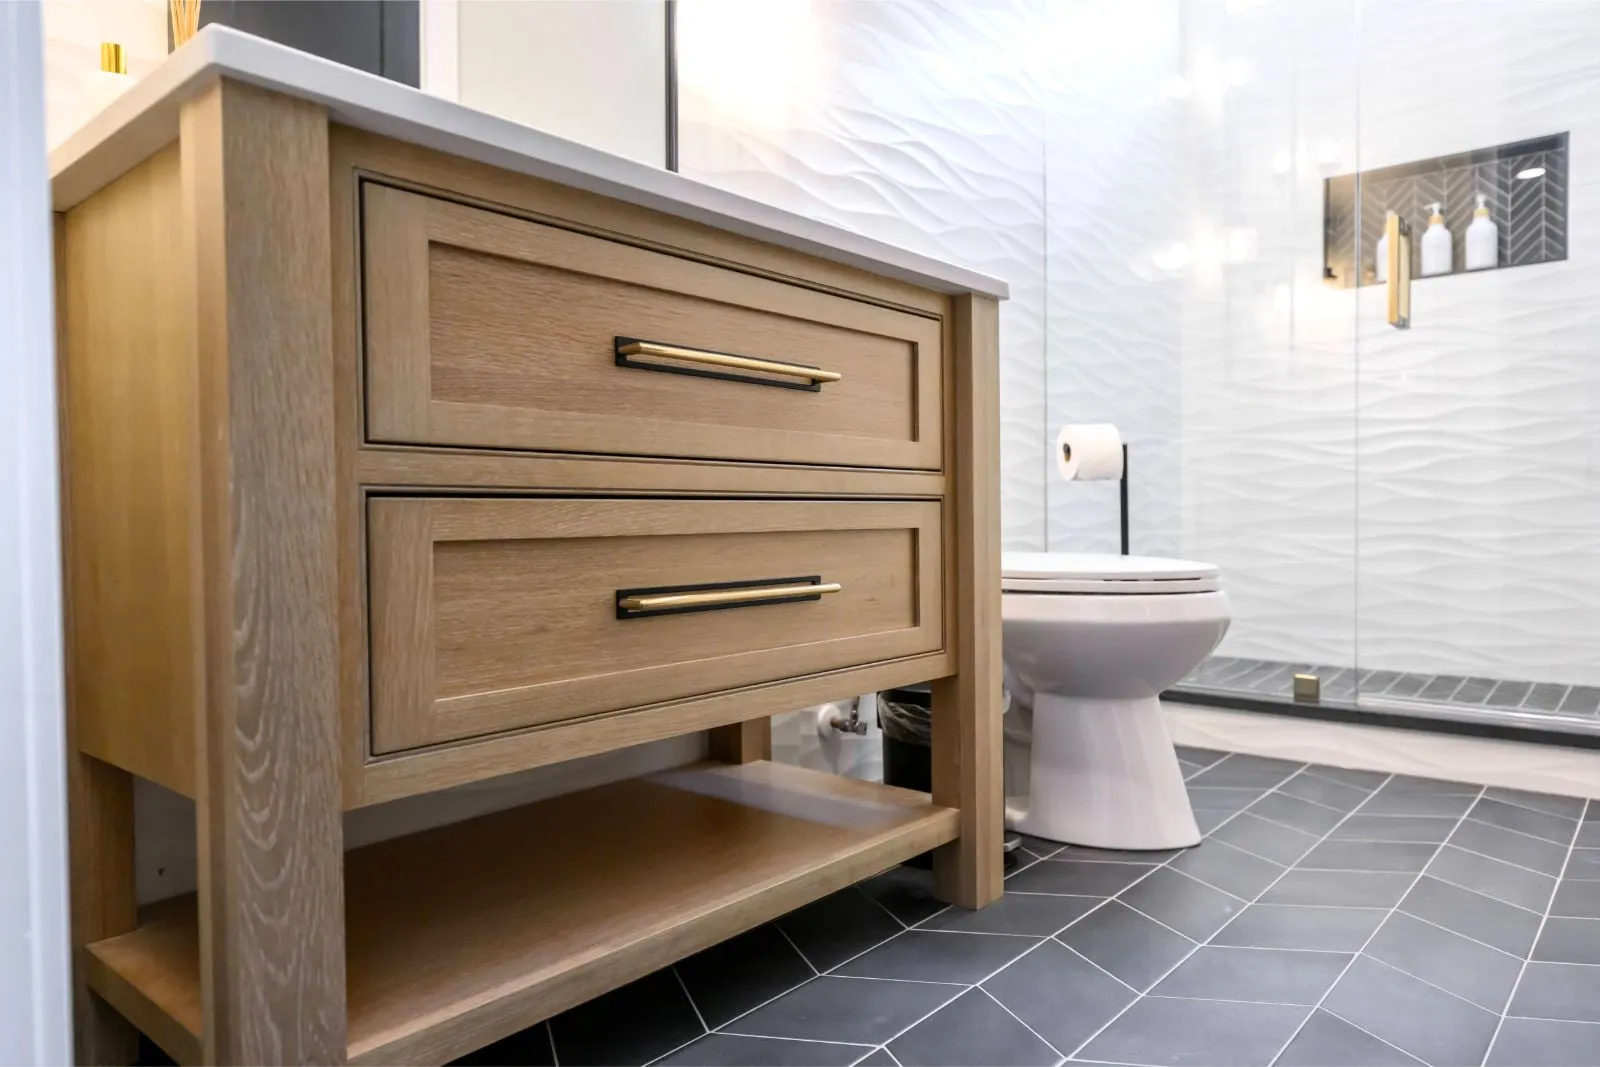
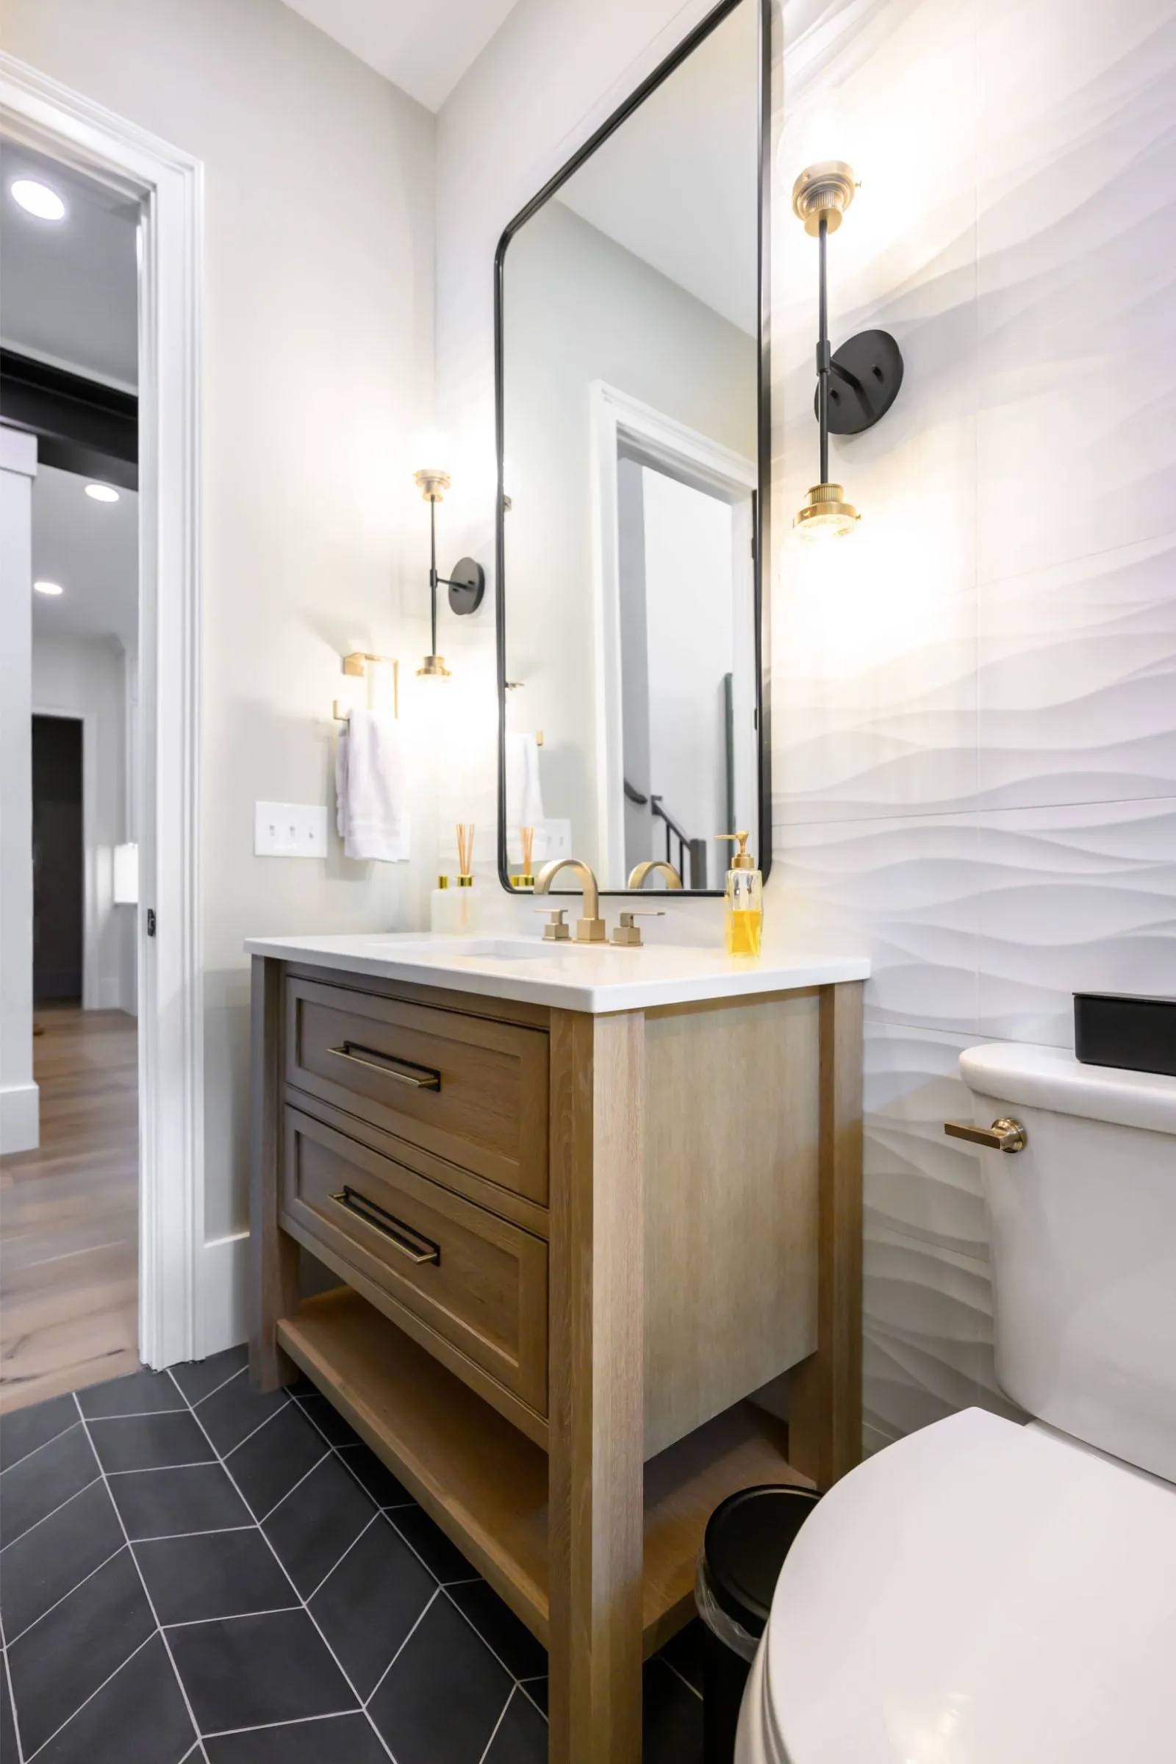
The vanity here is open underneath, which is doing real work in a room this width — you see floor tile running beneath it, and a floor you can see all of reads as a larger room than one that stops at a toe kick. It also means the plumbing behind it has to be neat, because it is on show.
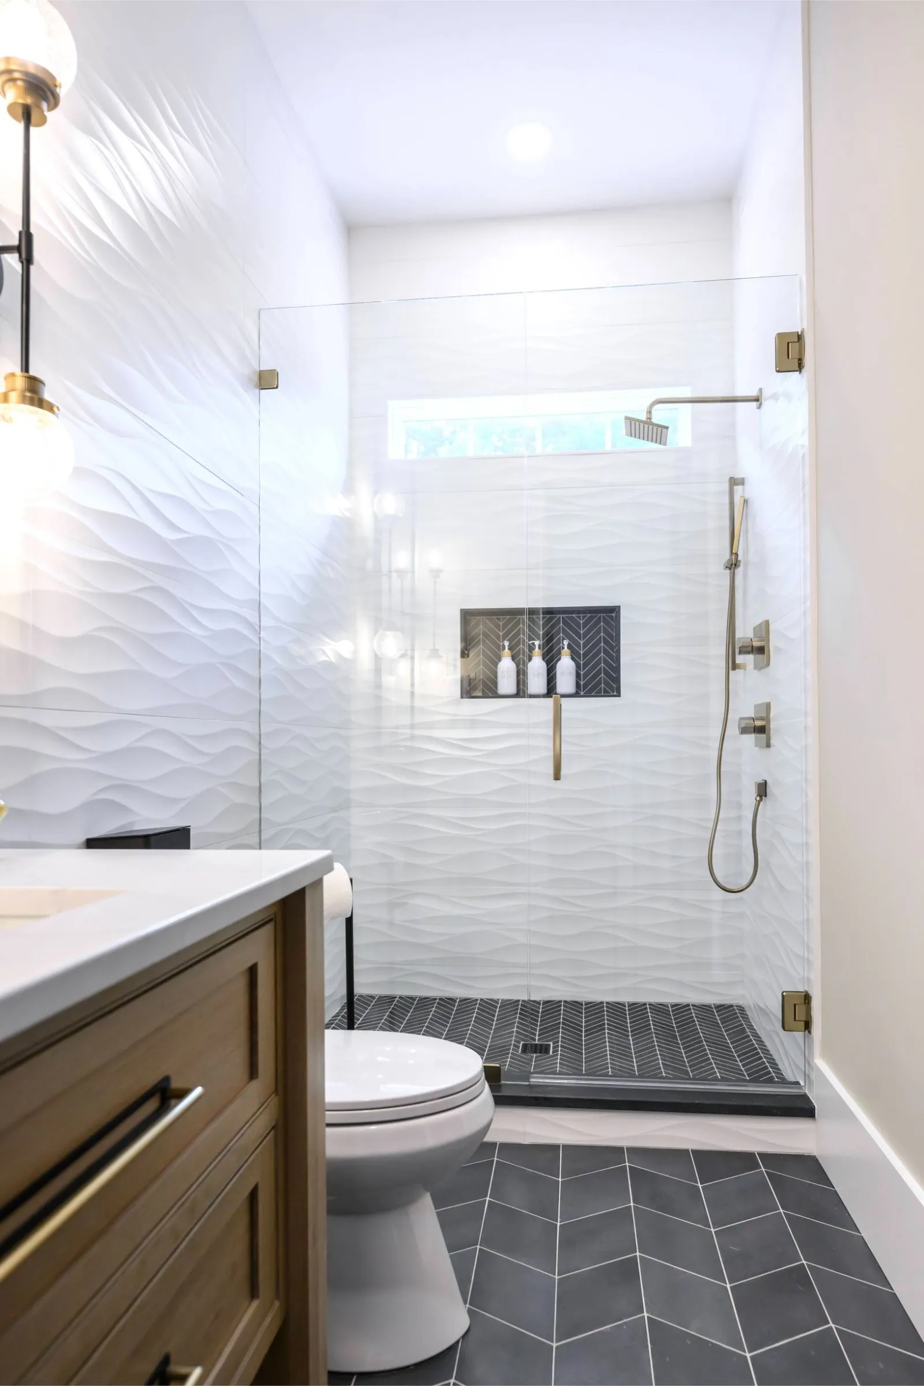
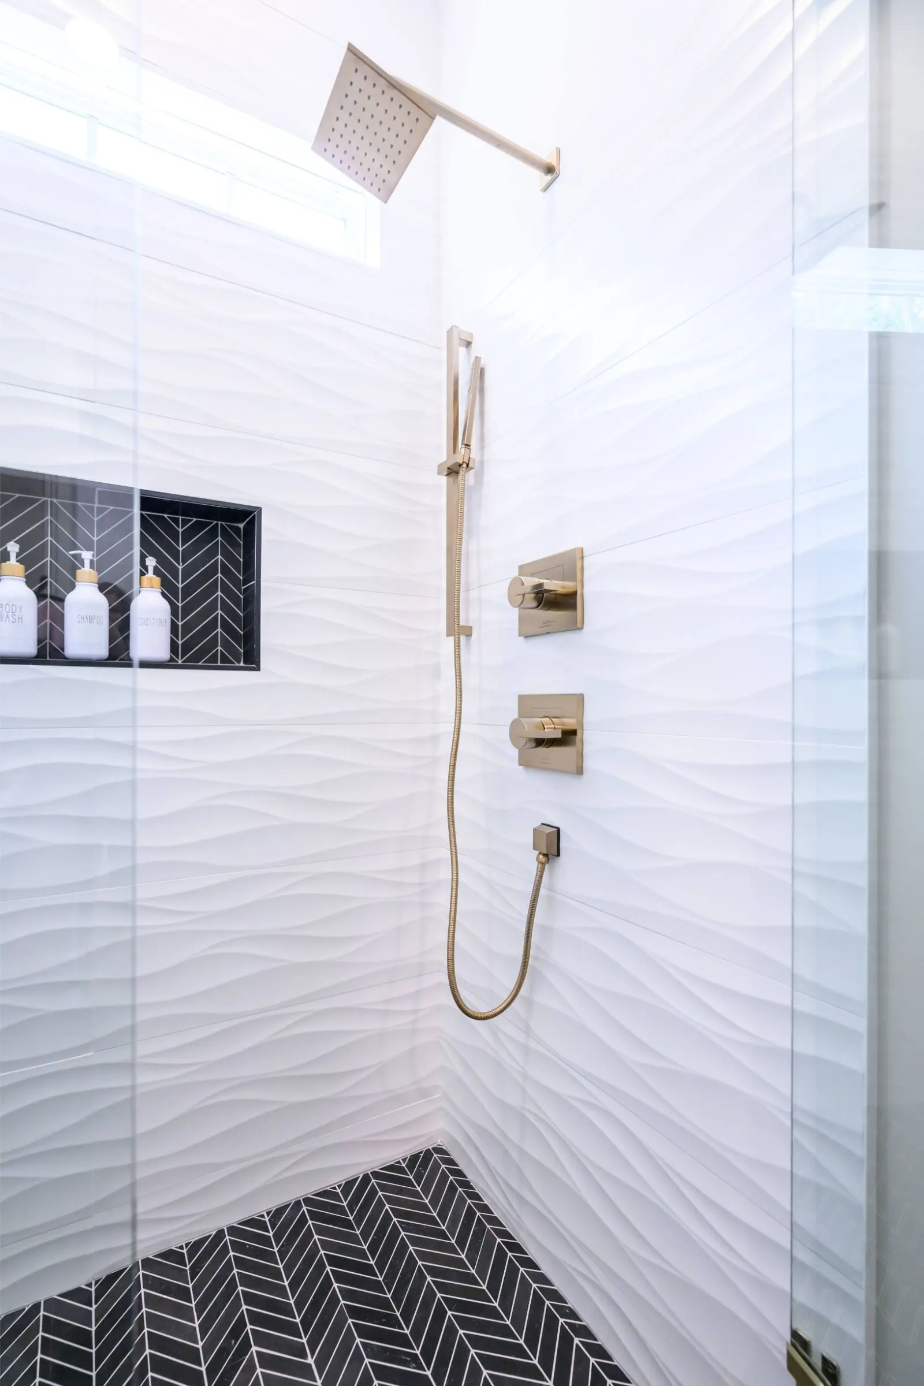
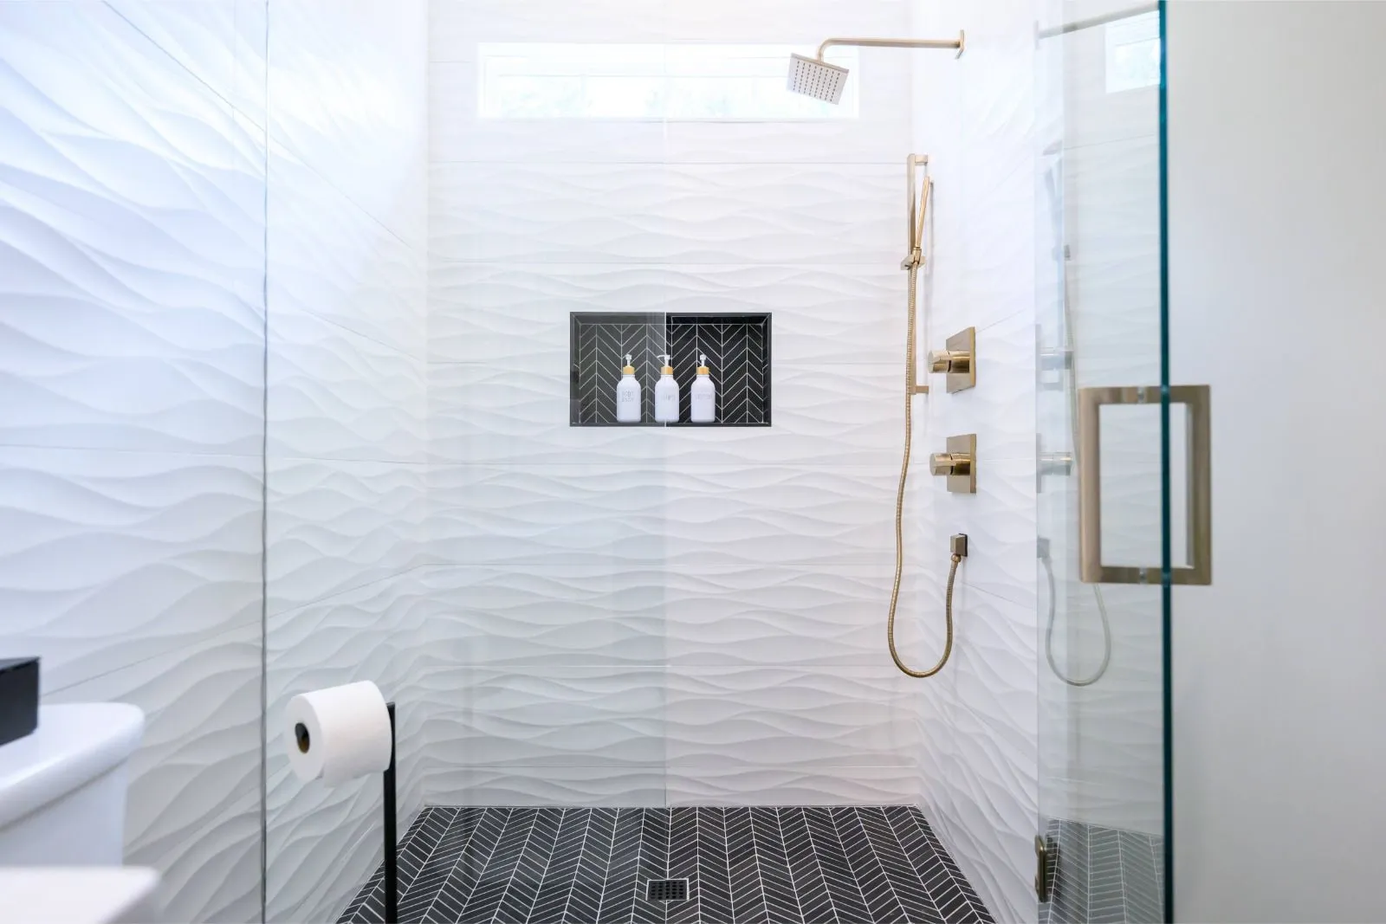
The wall tile has a sculpted wave face, which is the sort of thing that either looks deliberate or looks wrong depending entirely on the layout. It gets set out so the pattern runs unbroken around the shower corner and the cuts land at the least visible end, and the niche is framed to a full tile module rather than cut into the field afterwards.
Floor and shower floor are the same slate family in two different formats — large format outside, chevron inside — which keeps the palette to one material while still giving the shower pan the grip and the falls it needs.
Cabinetry designed and supplied by Carolina Cabinet Specialist.
- Scope
- Full bathroom remodel
- Service
- Bathroom Remodeling
Thinking about a project this year?
Tell us what you have in mind and you get a written estimate with the line items broken out — no charge, and no obligation.