
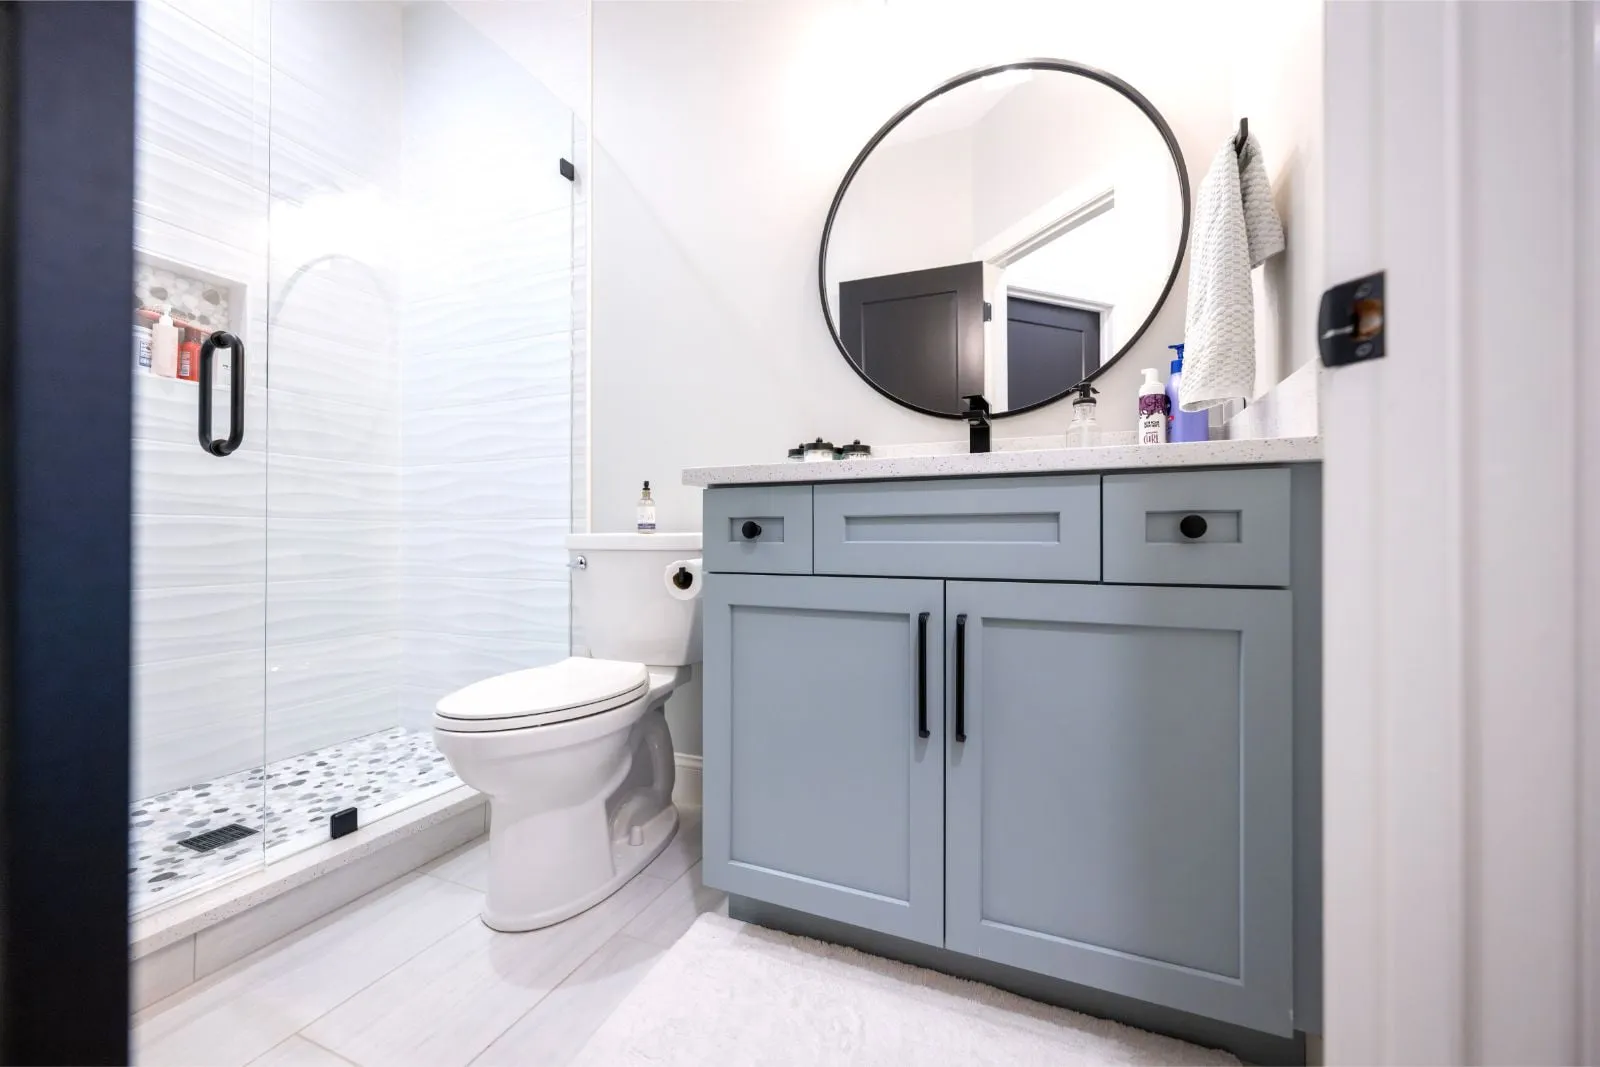
A walk-in shower in an upstairs bathroom is a floor decision before it is a fixture one. The pan has to sit within the existing joist depth, the waste has to reach a stack that is already there, and the falls still have to work — which between them decide whether a layout is possible at the price it was quoted at.
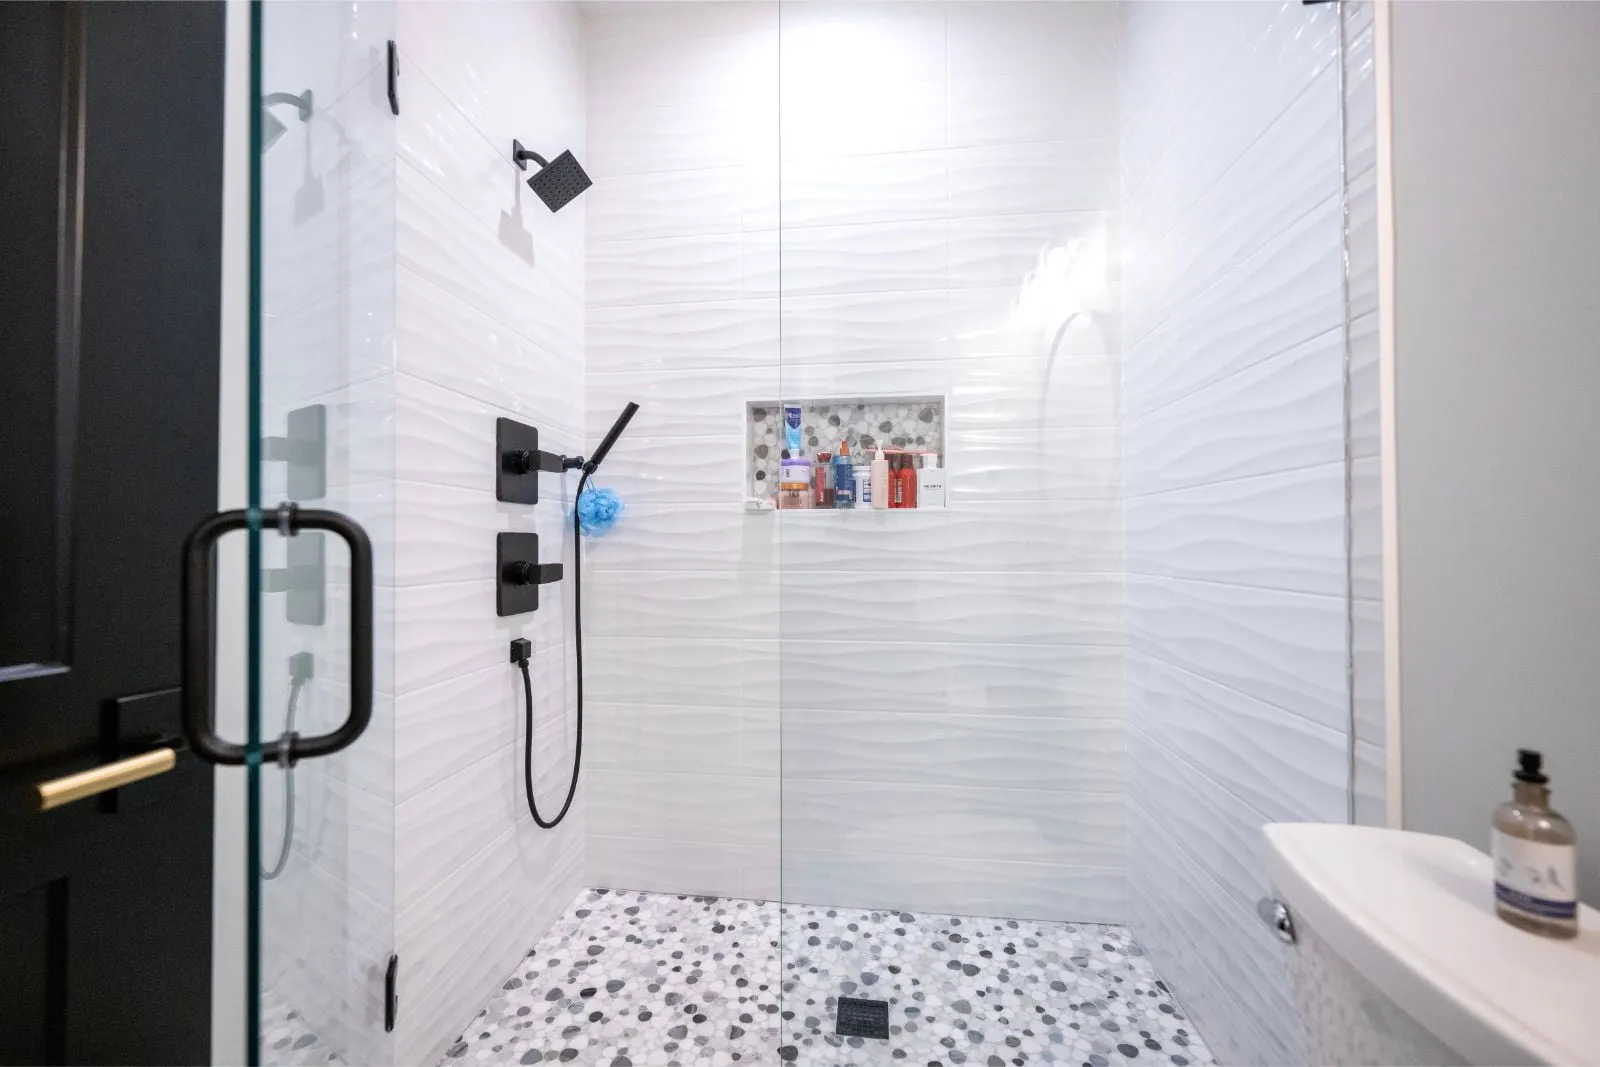
Vertical stacked tile is set out so the joints run true from the pan to the ceiling. Any lean in the wall shows immediately in a stack like that, so the walls get straightened first rather than tiled and hoped for.
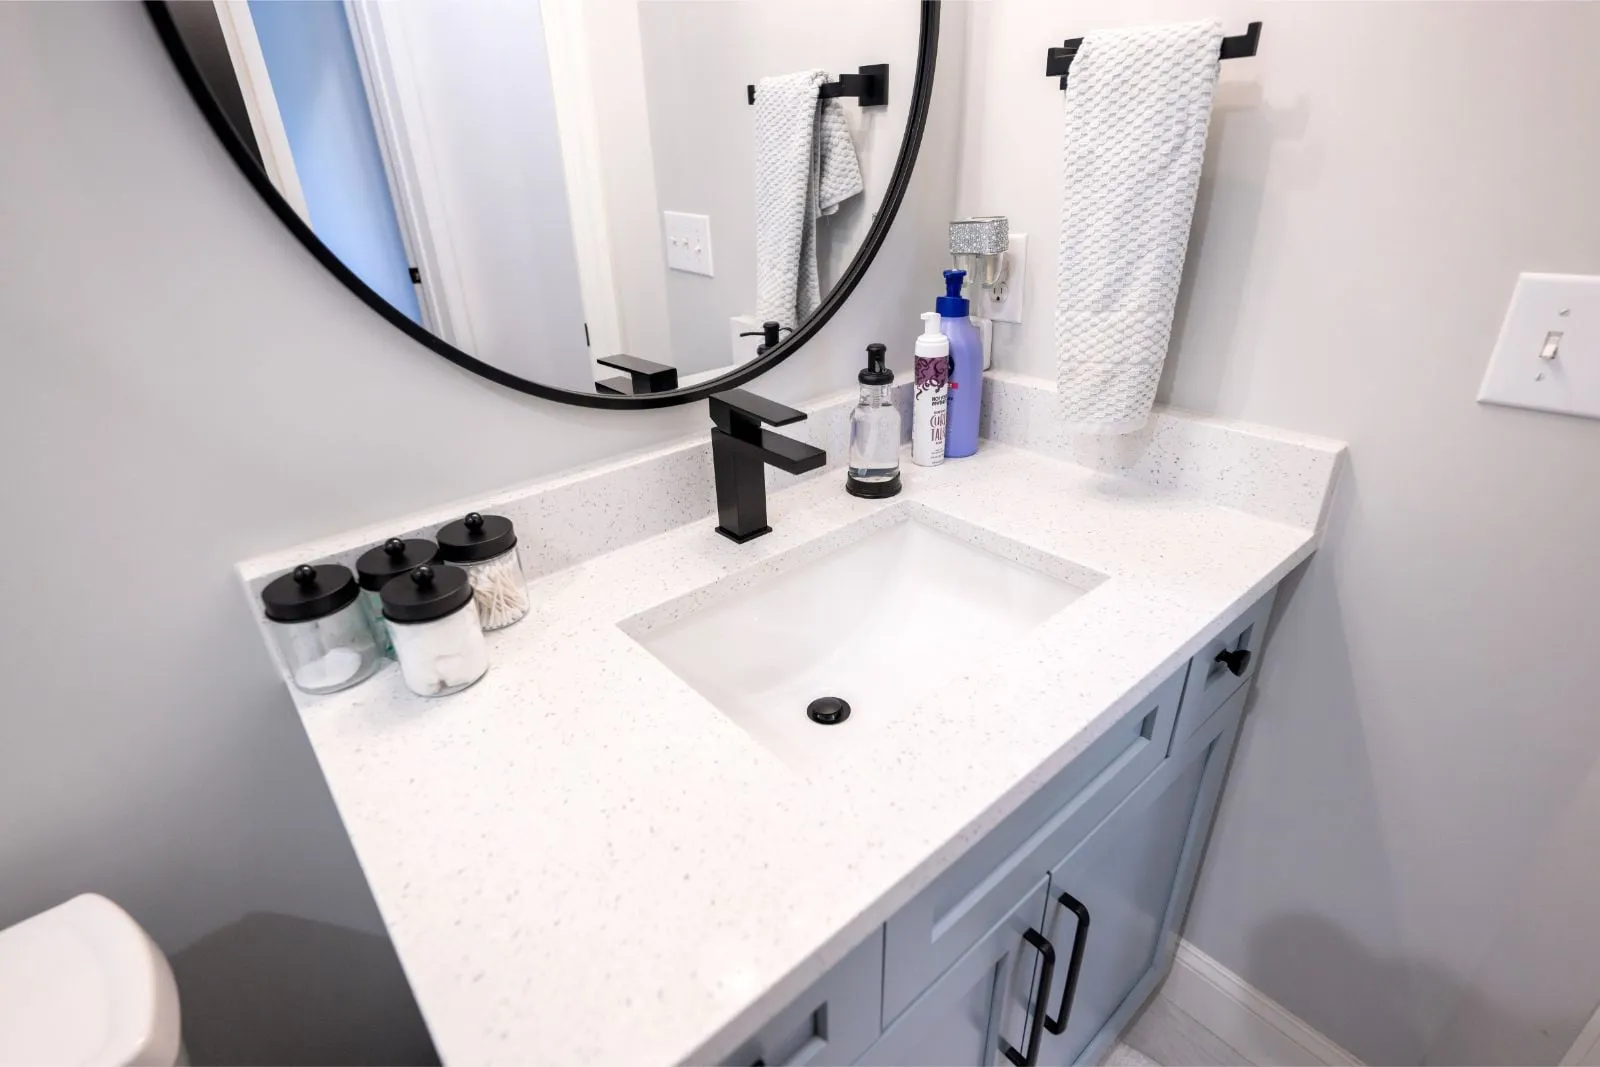
The pebble shower floor gives grip where it is needed and lets the pan take its falls without cutting large tiles into wedges. Vanity, mirror and fixtures are kept to one dark metal so a small room reads as one thing.
Cabinetry designed and supplied by Carolina Cabinet Specialist.
- Scope
- Hall bathroom remodel
- Service
- Bathroom Remodeling
Thinking about a project this year?
Tell us what you have in mind and you get a written estimate with the line items broken out — no charge, and no obligation.