
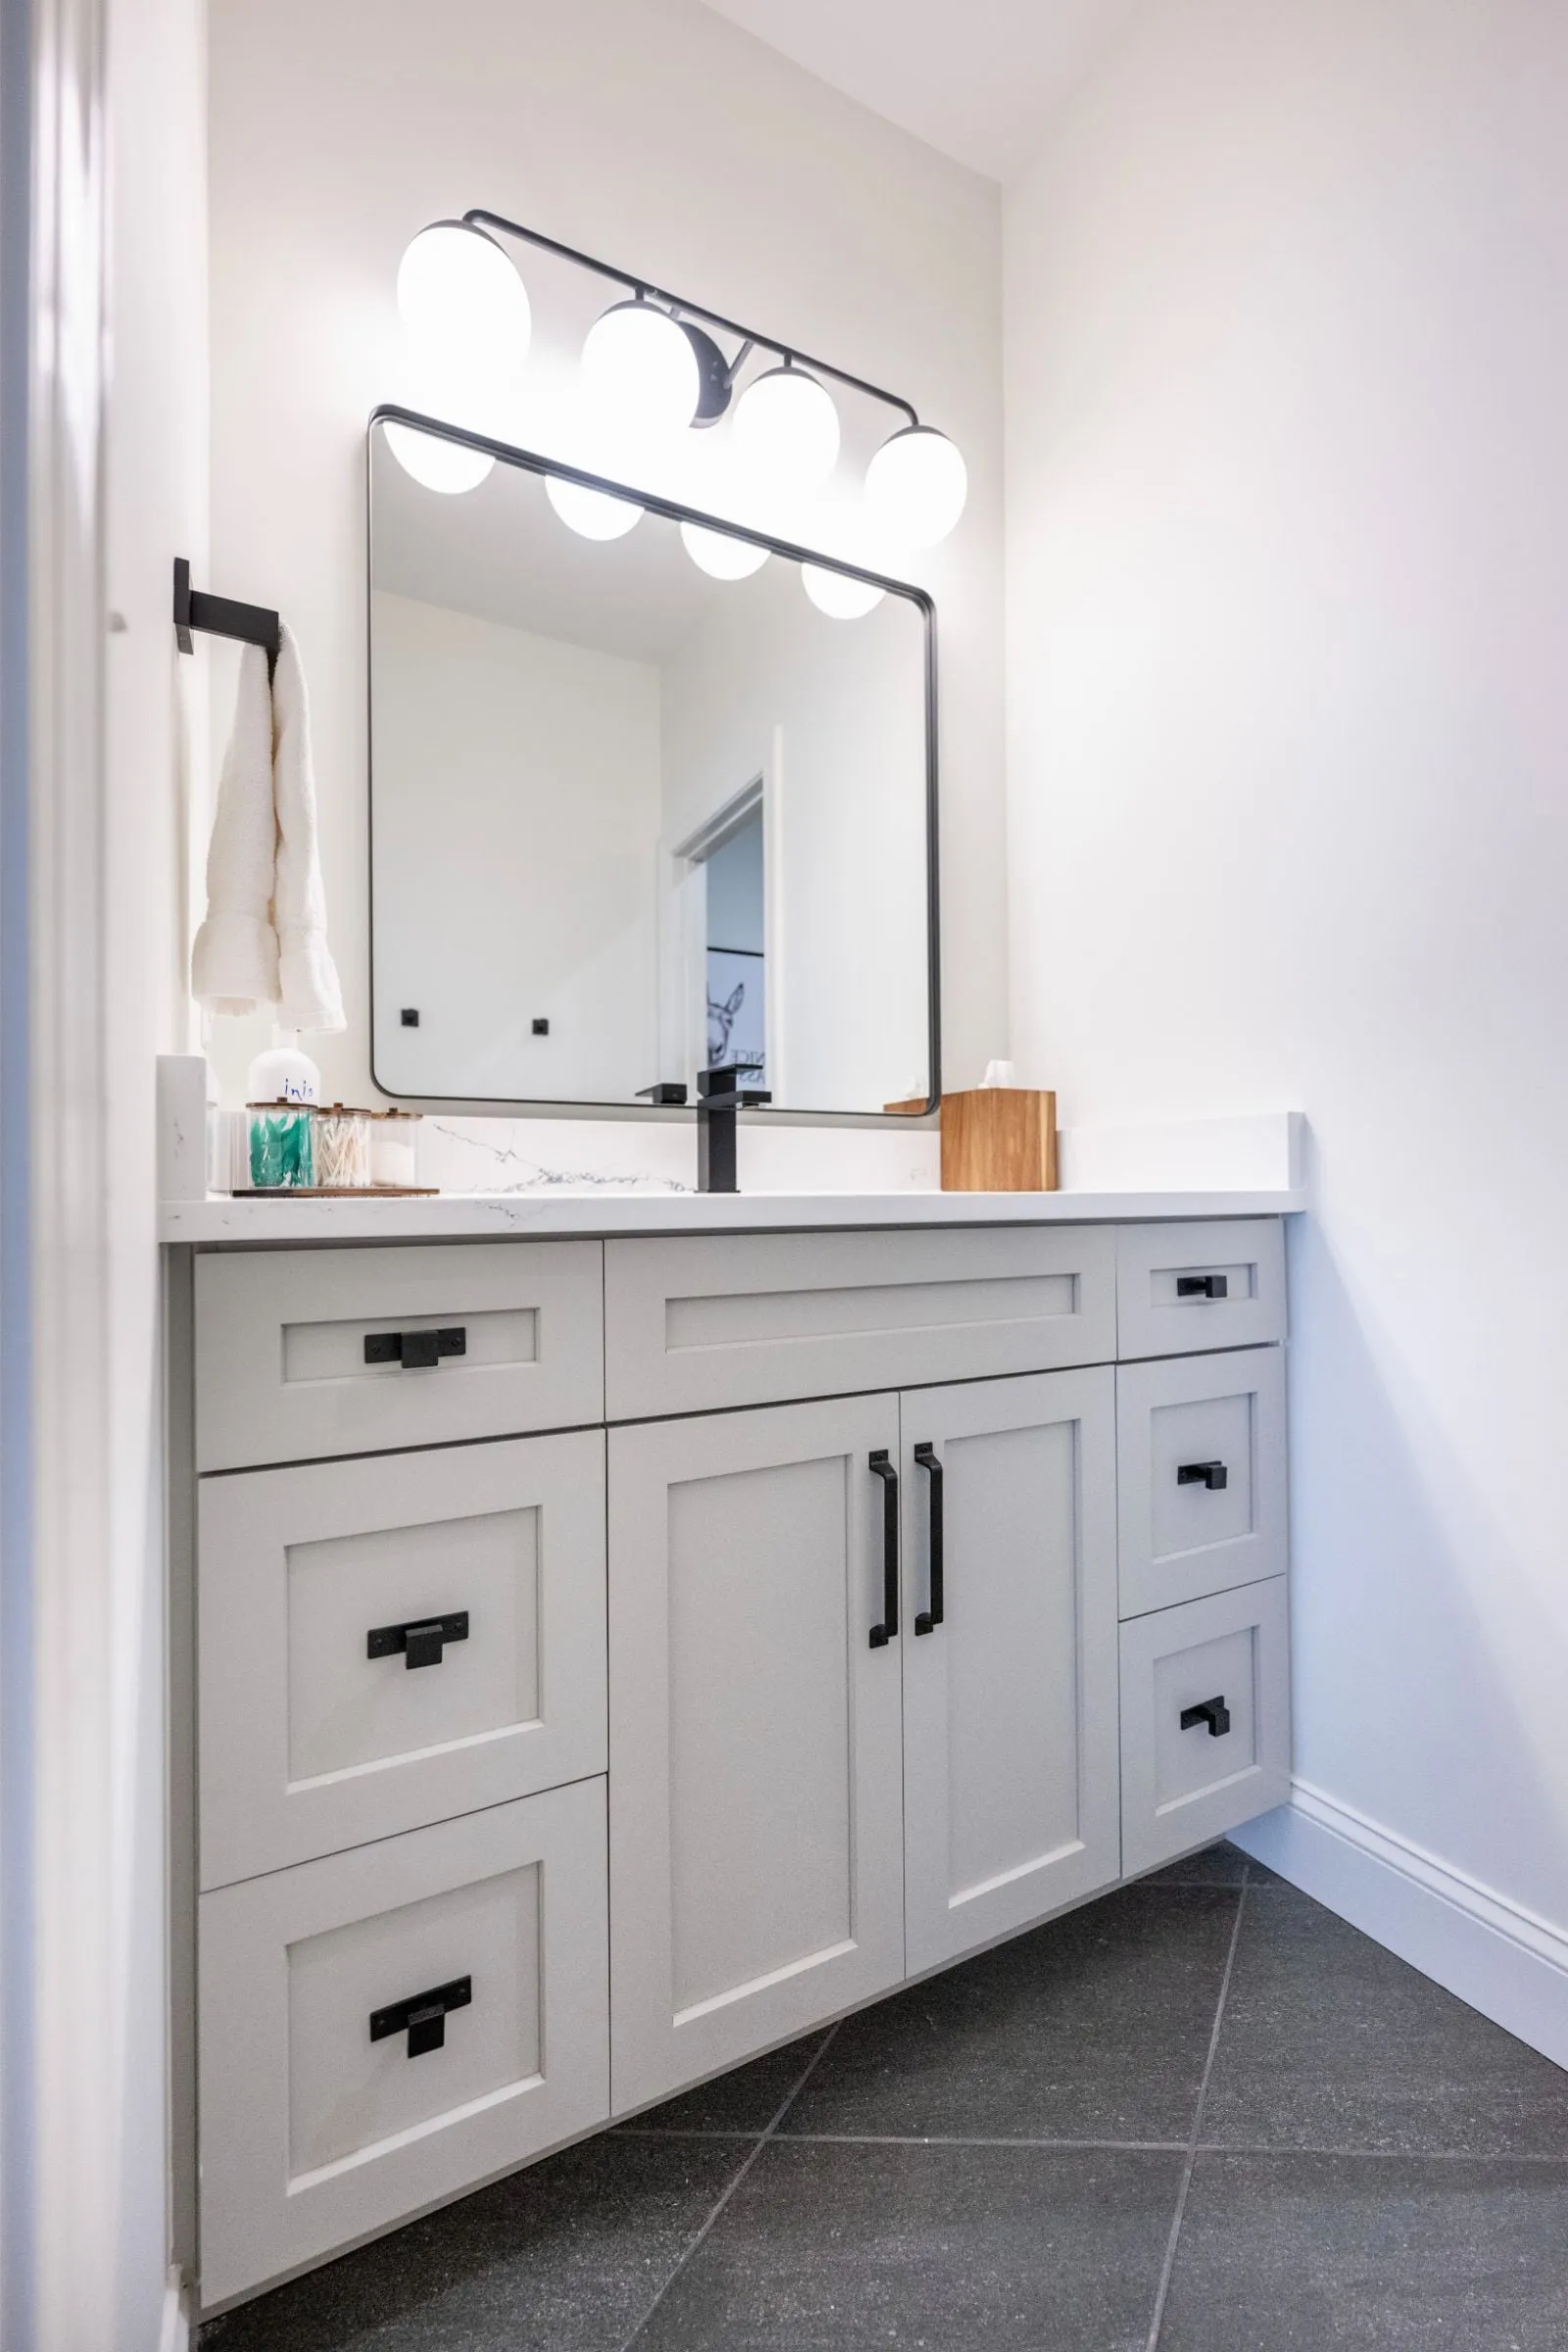
A shared bath between two bedrooms has to work for two people at once, which is mostly a question of what you separate and what you let them share.
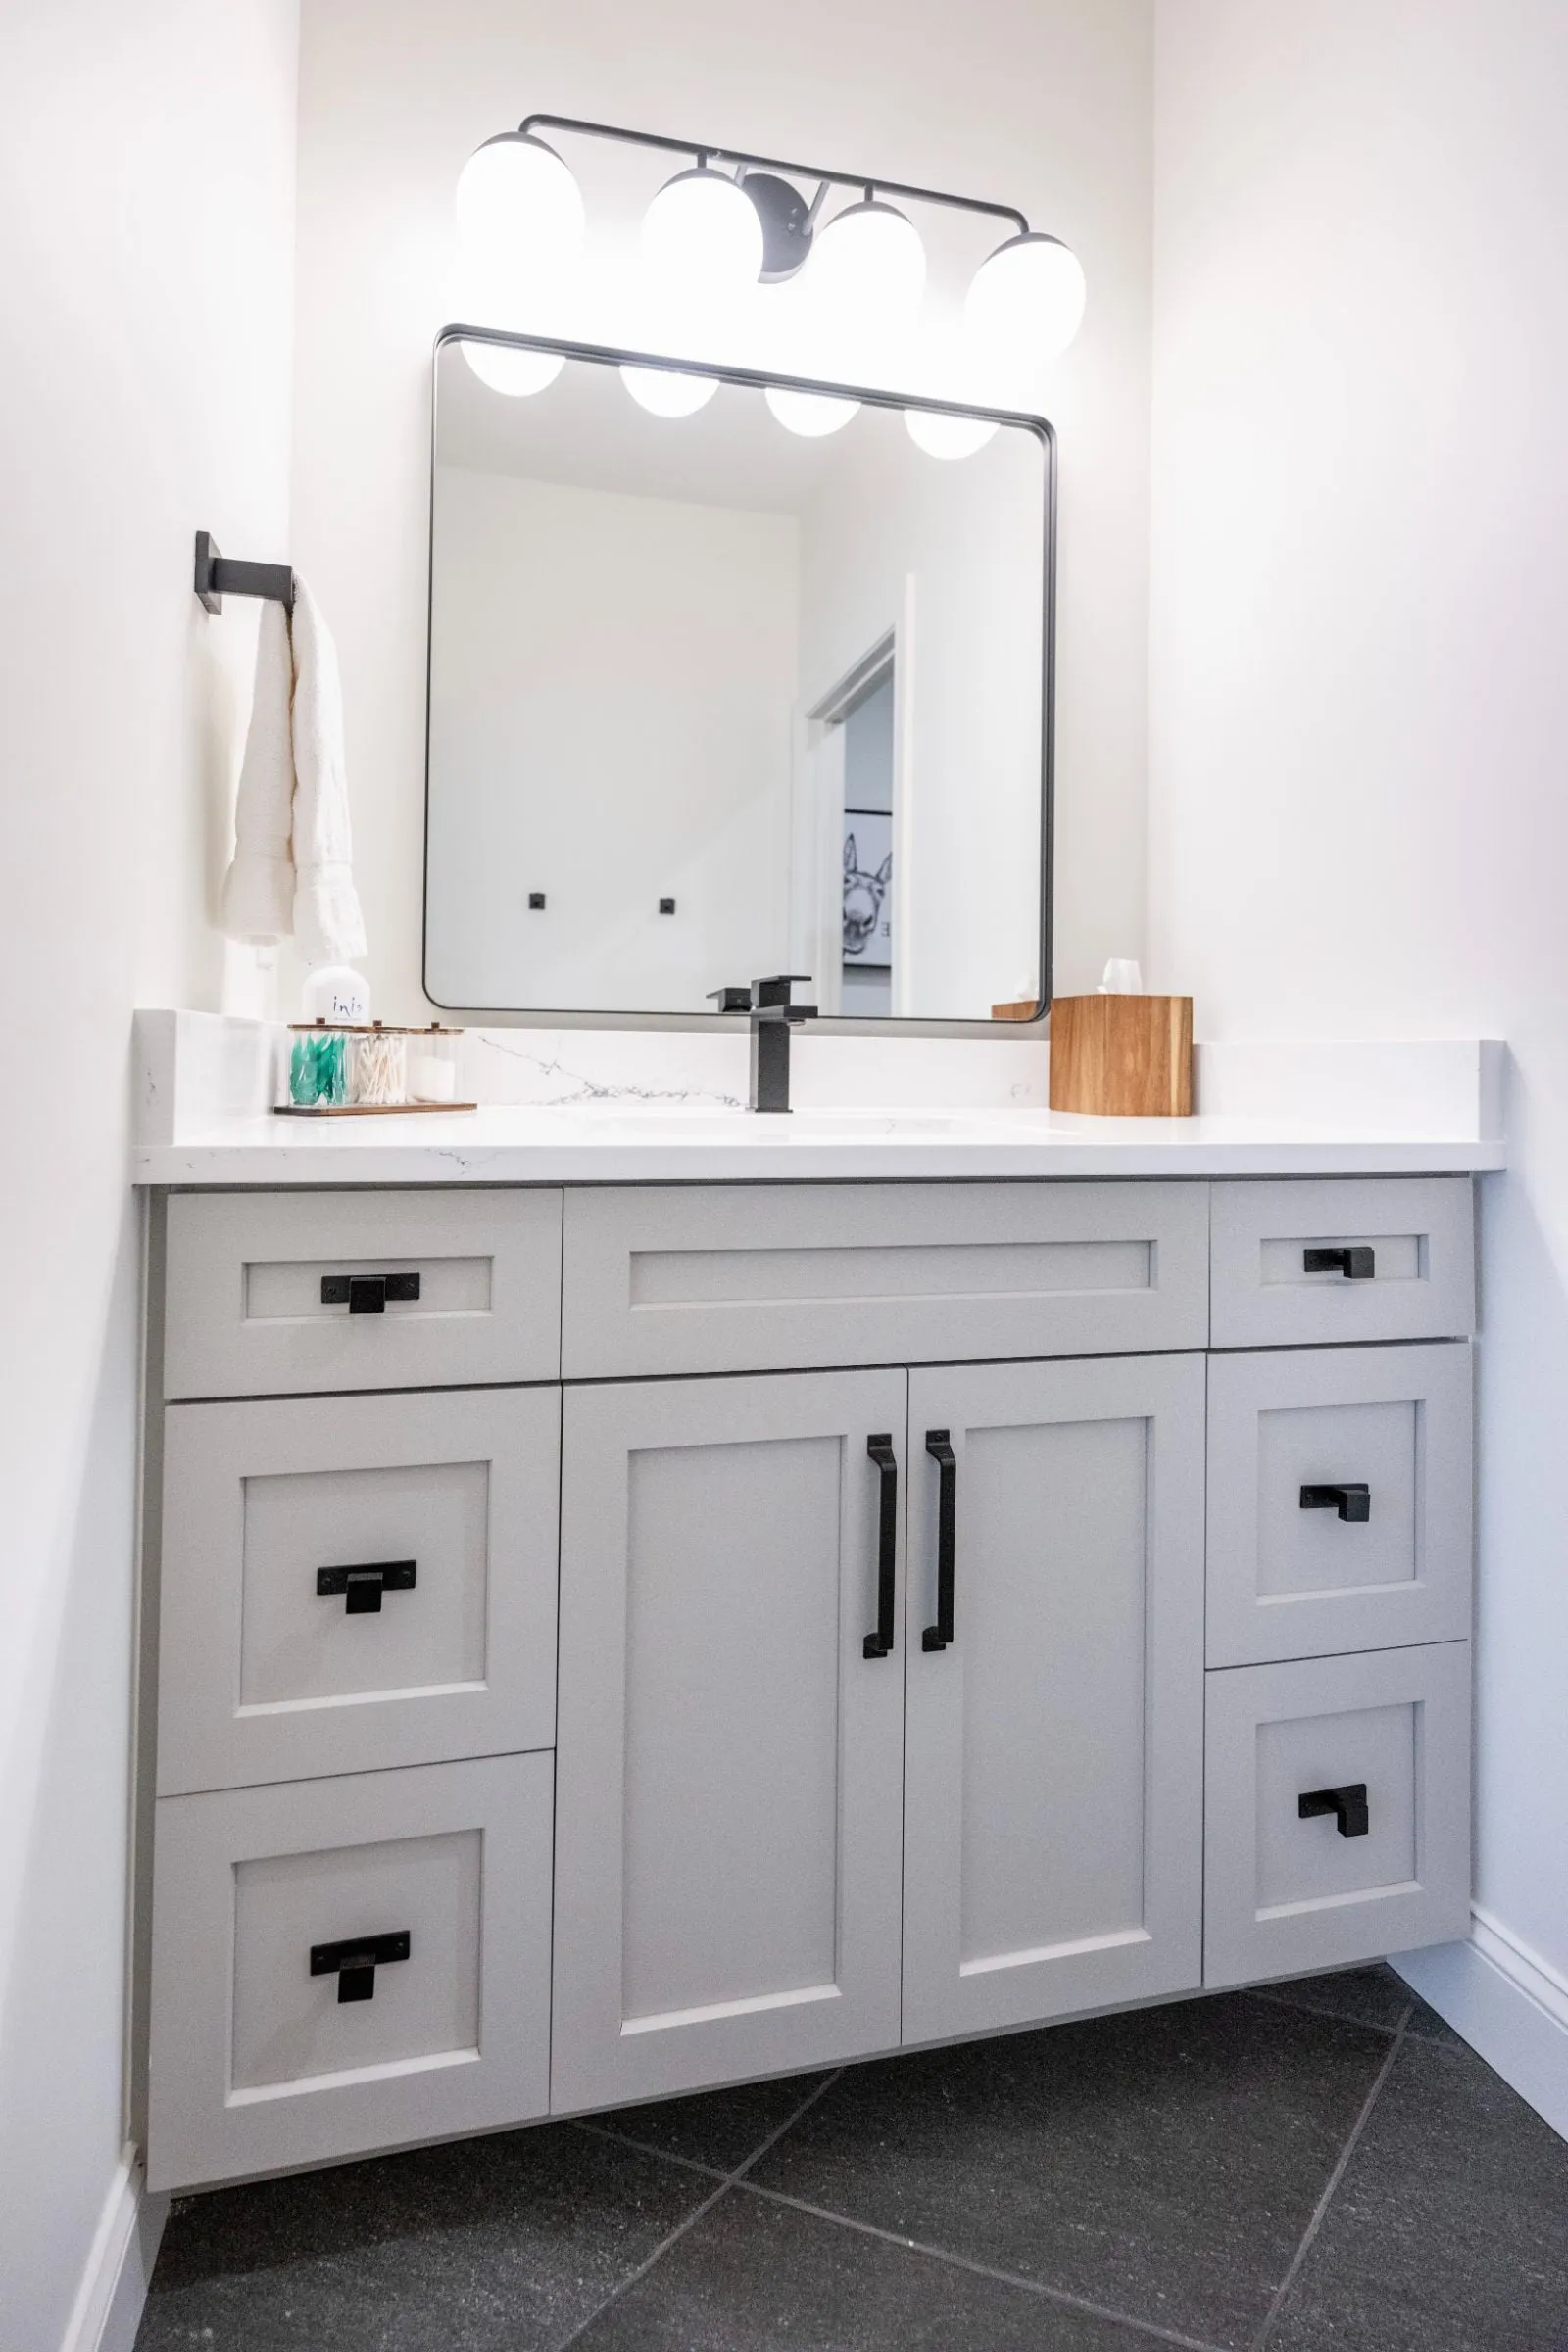
Here the vanity is doubled and open, and the toilet is put in its own compartment with a door — so the room the two bedrooms open into is the one with the basins, and the part that needs privacy has it. That is a better use of a wall than splitting the whole room down the middle.
Two doors into one room also means two swings that must not collide, and door hardware that has to lock from both sides and unlock from neither in a way that traps a child. Those get worked out on the floor plan, not on site.
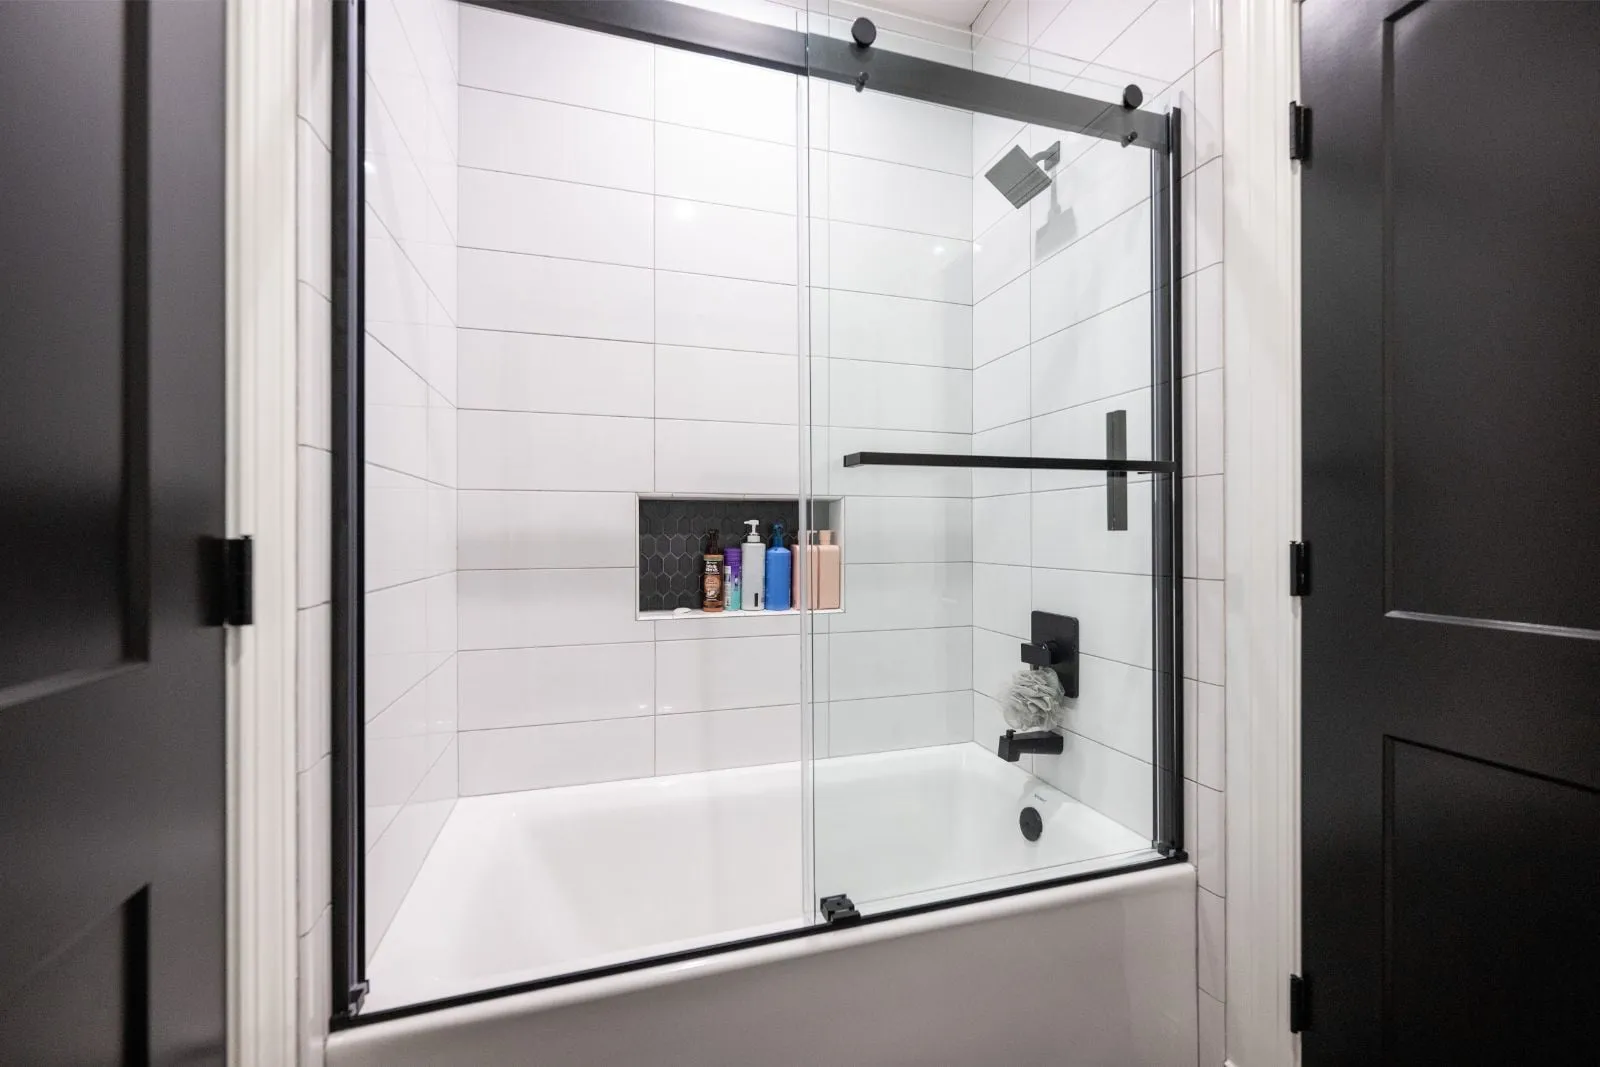
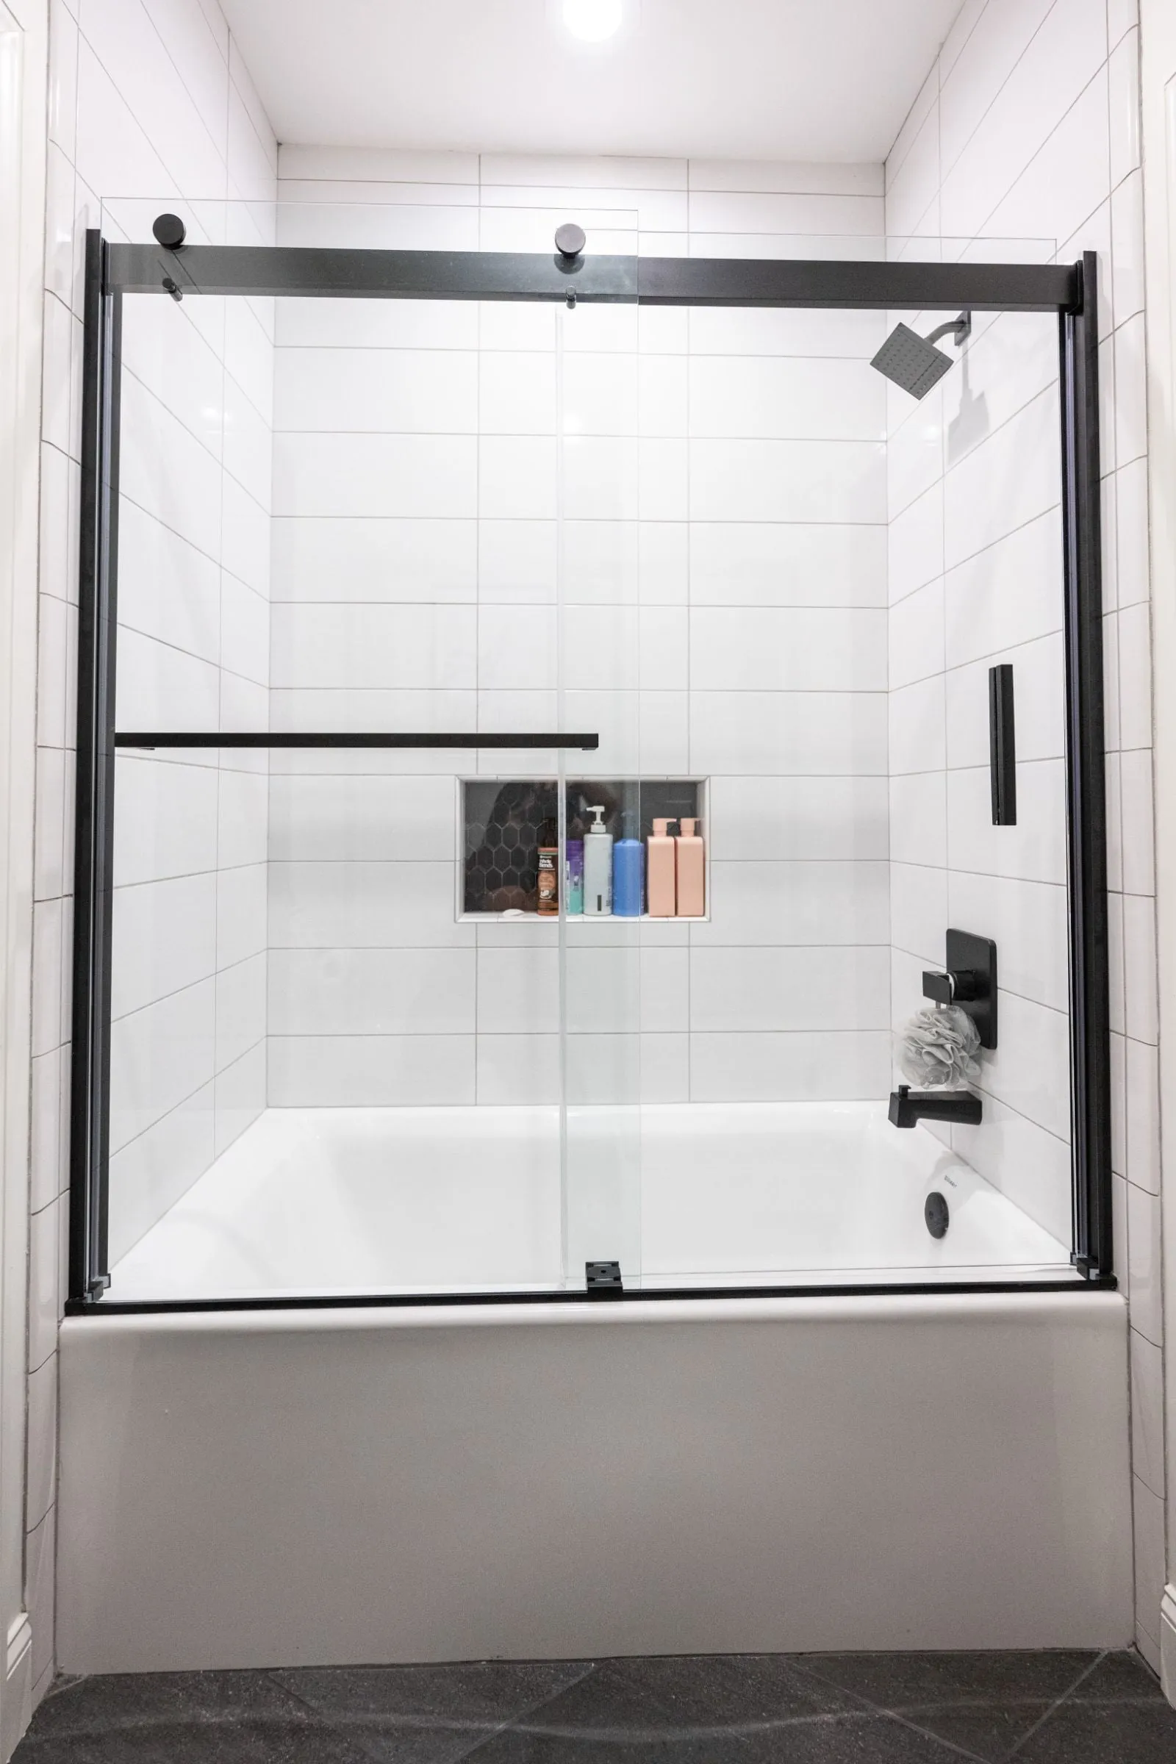
The finishes are kept plain on purpose — grey shaker fronts, white subway tile in the tub surround, matt black hardware and a slate floor. This is a bathroom that will take years of hard use from people who did not choose it, and the things that date fastest are the things it does not have.
Cabinetry designed and supplied by Carolina Cabinet Specialist.
- Scope
- Shared bathroom remodel
- Service
- Bathroom Remodeling
Thinking about a project this year?
Tell us what you have in mind and you get a written estimate with the line items broken out — no charge, and no obligation.