
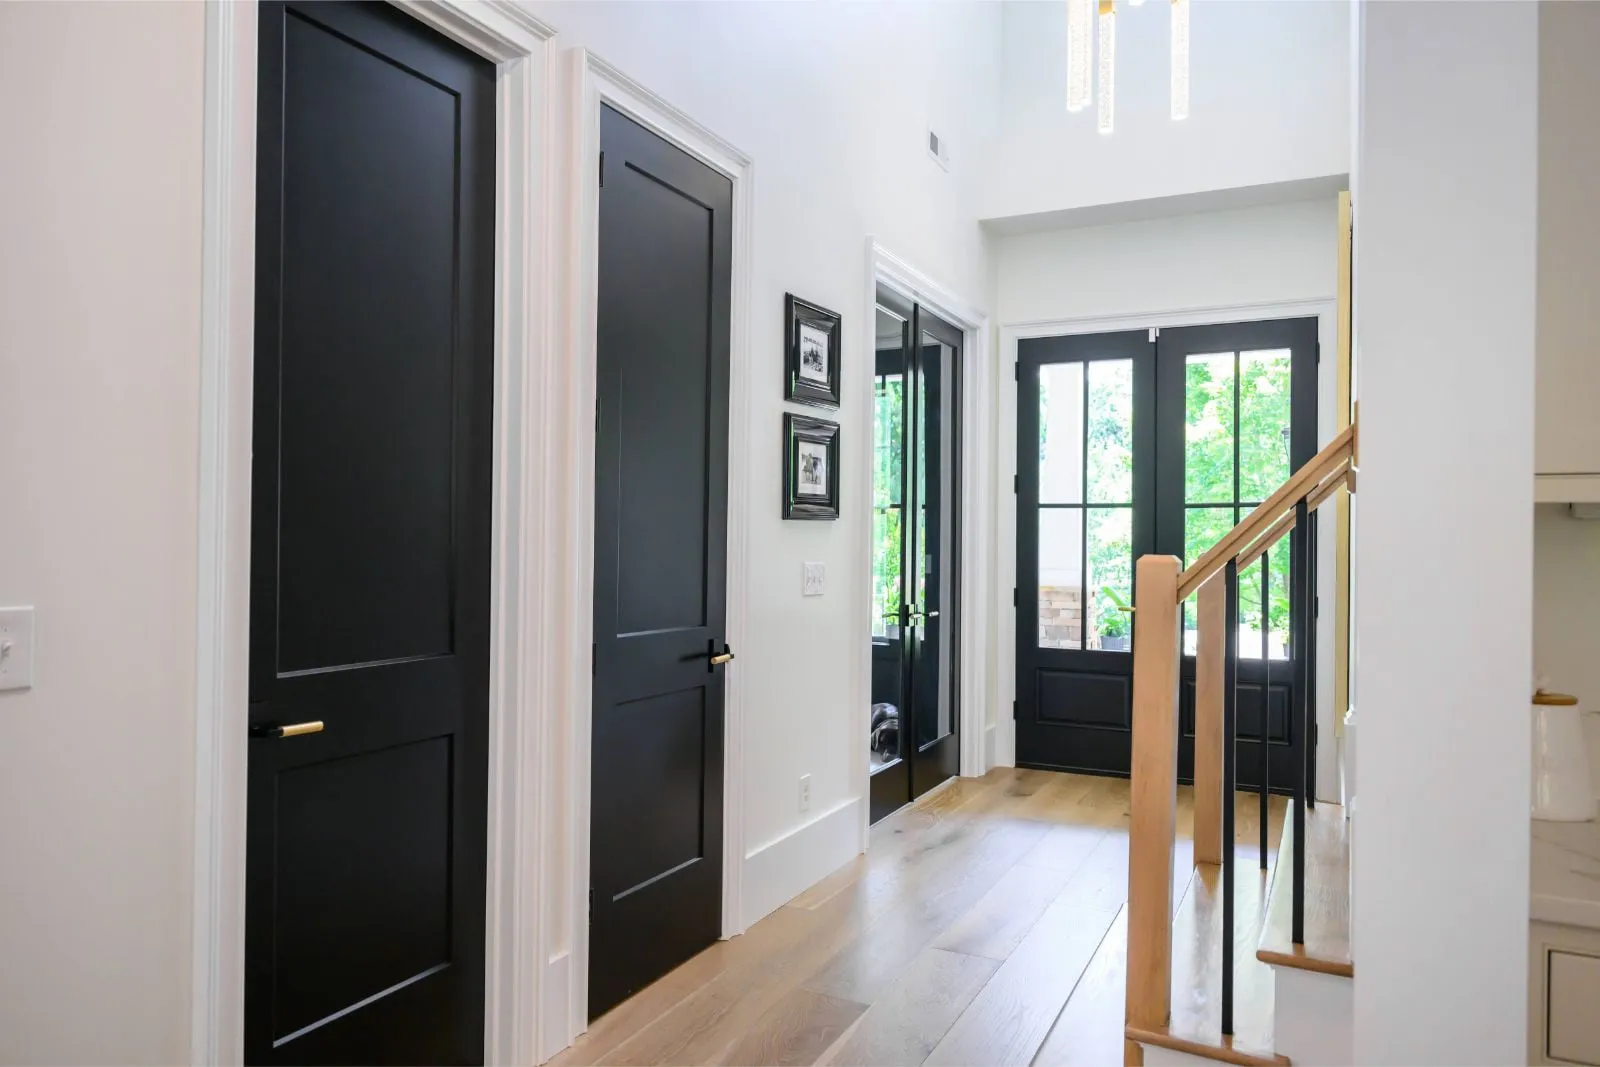
The entry is the one room in a house that every visitor sees and nobody spends any time in, which makes it almost entirely about surfaces and proportion.
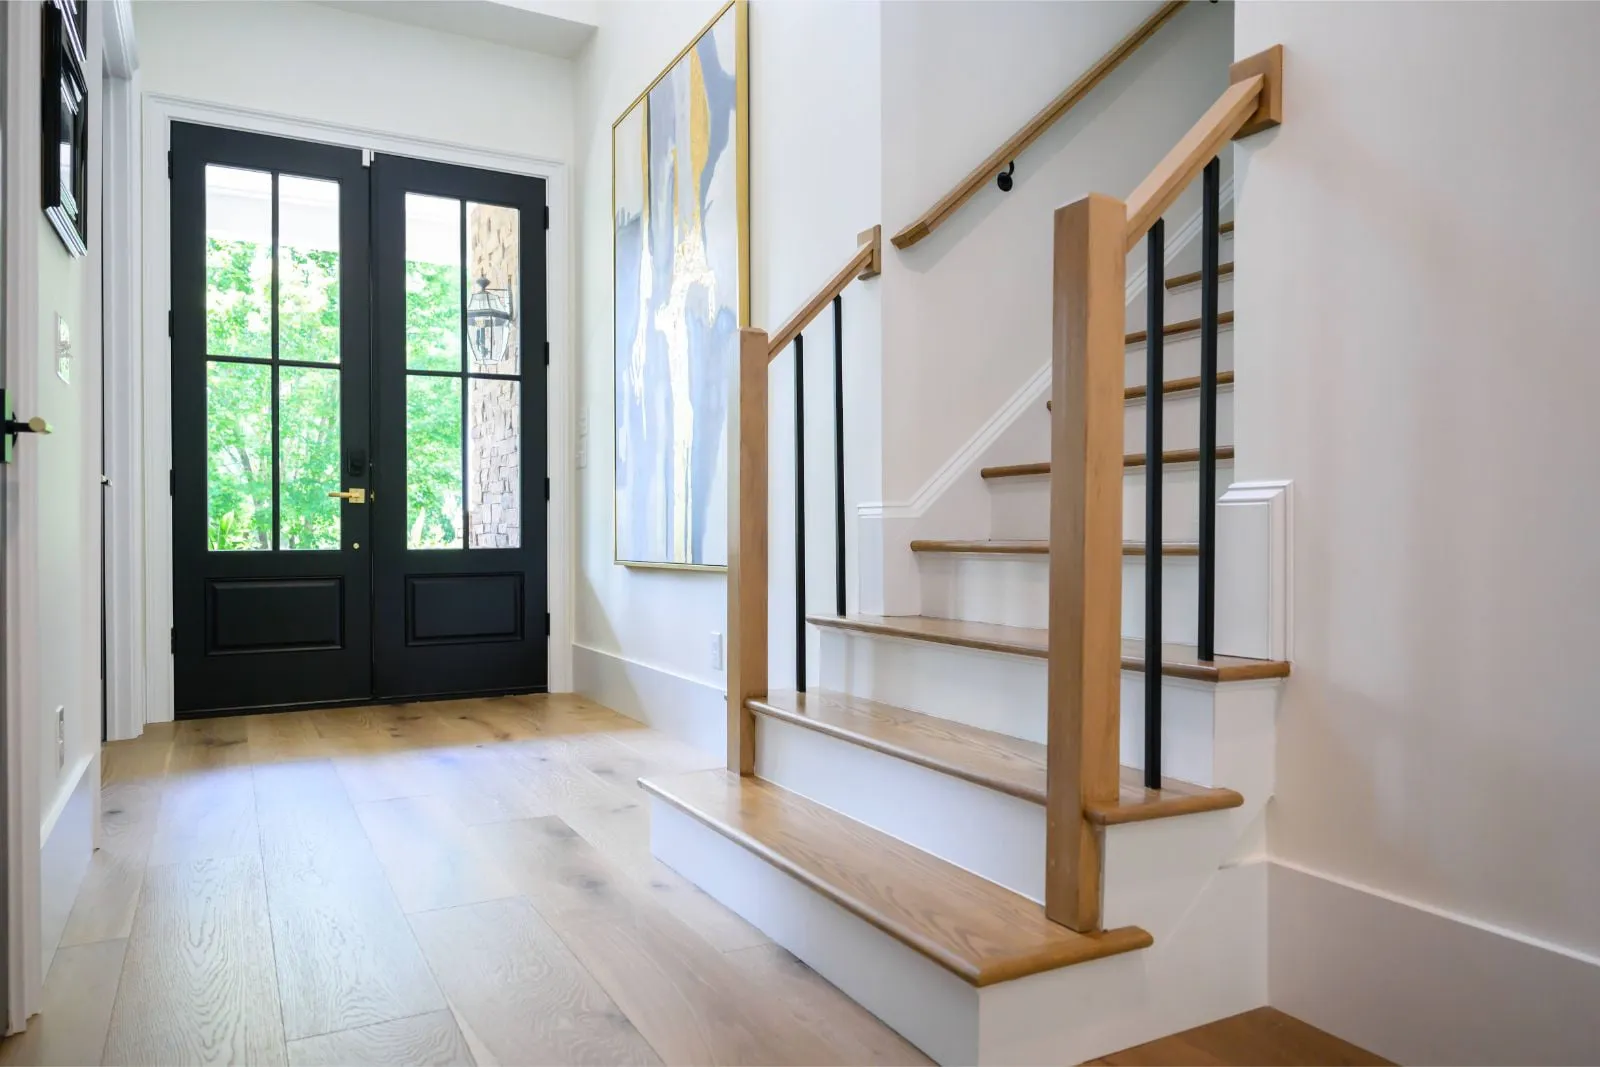
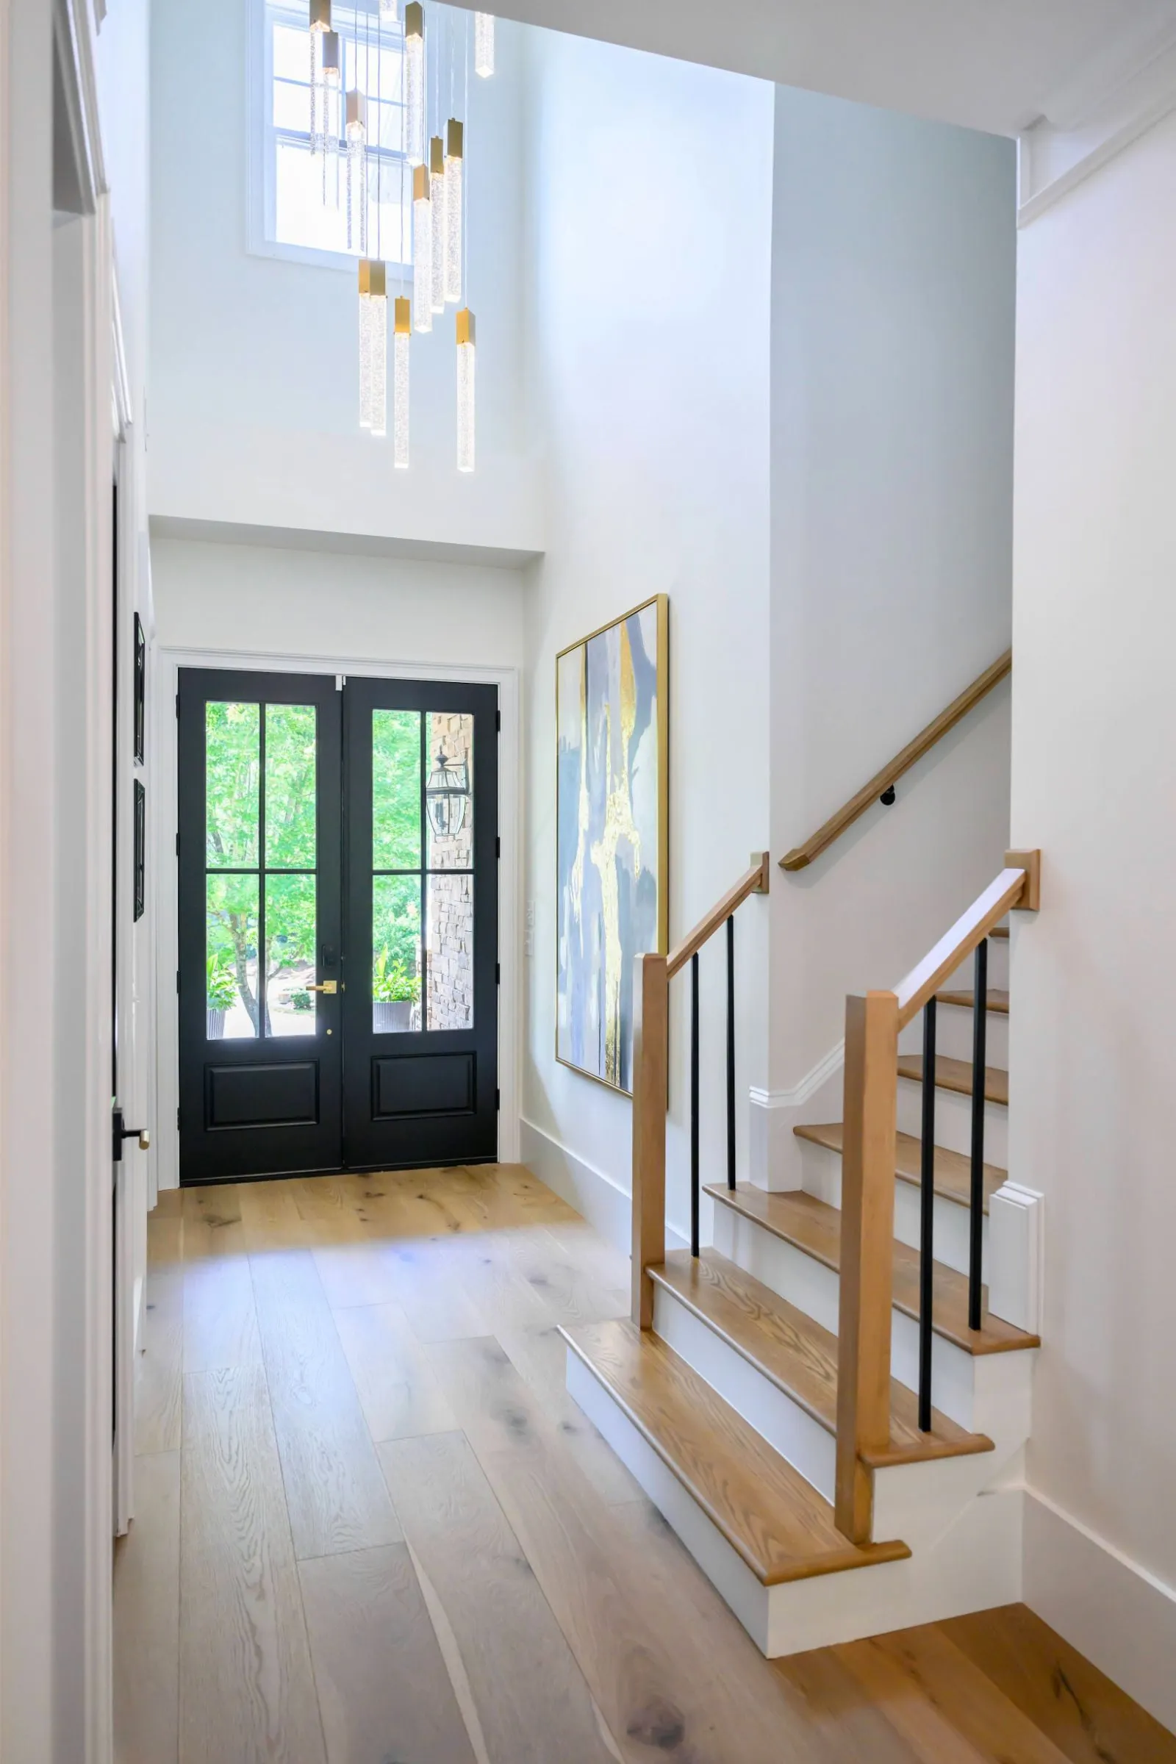
Stairs are the least forgiving carpentry in a house. Every riser has to be within a few millimetres of every other one or people feel it underfoot before they notice it with their eyes, and building codes are strict about the variation for exactly that reason. Treads here are white oak to match the floor and the risers are painted out, so the run reads as a series of horizontal lines rather than a solid mass.
The balusters are square black metal set into the tread rather than face-fixed, which is more work and the reason the railing has no visible fixings. Newel posts are anchored into framing added below the floor — a handrail is a structural element and gets built like one.
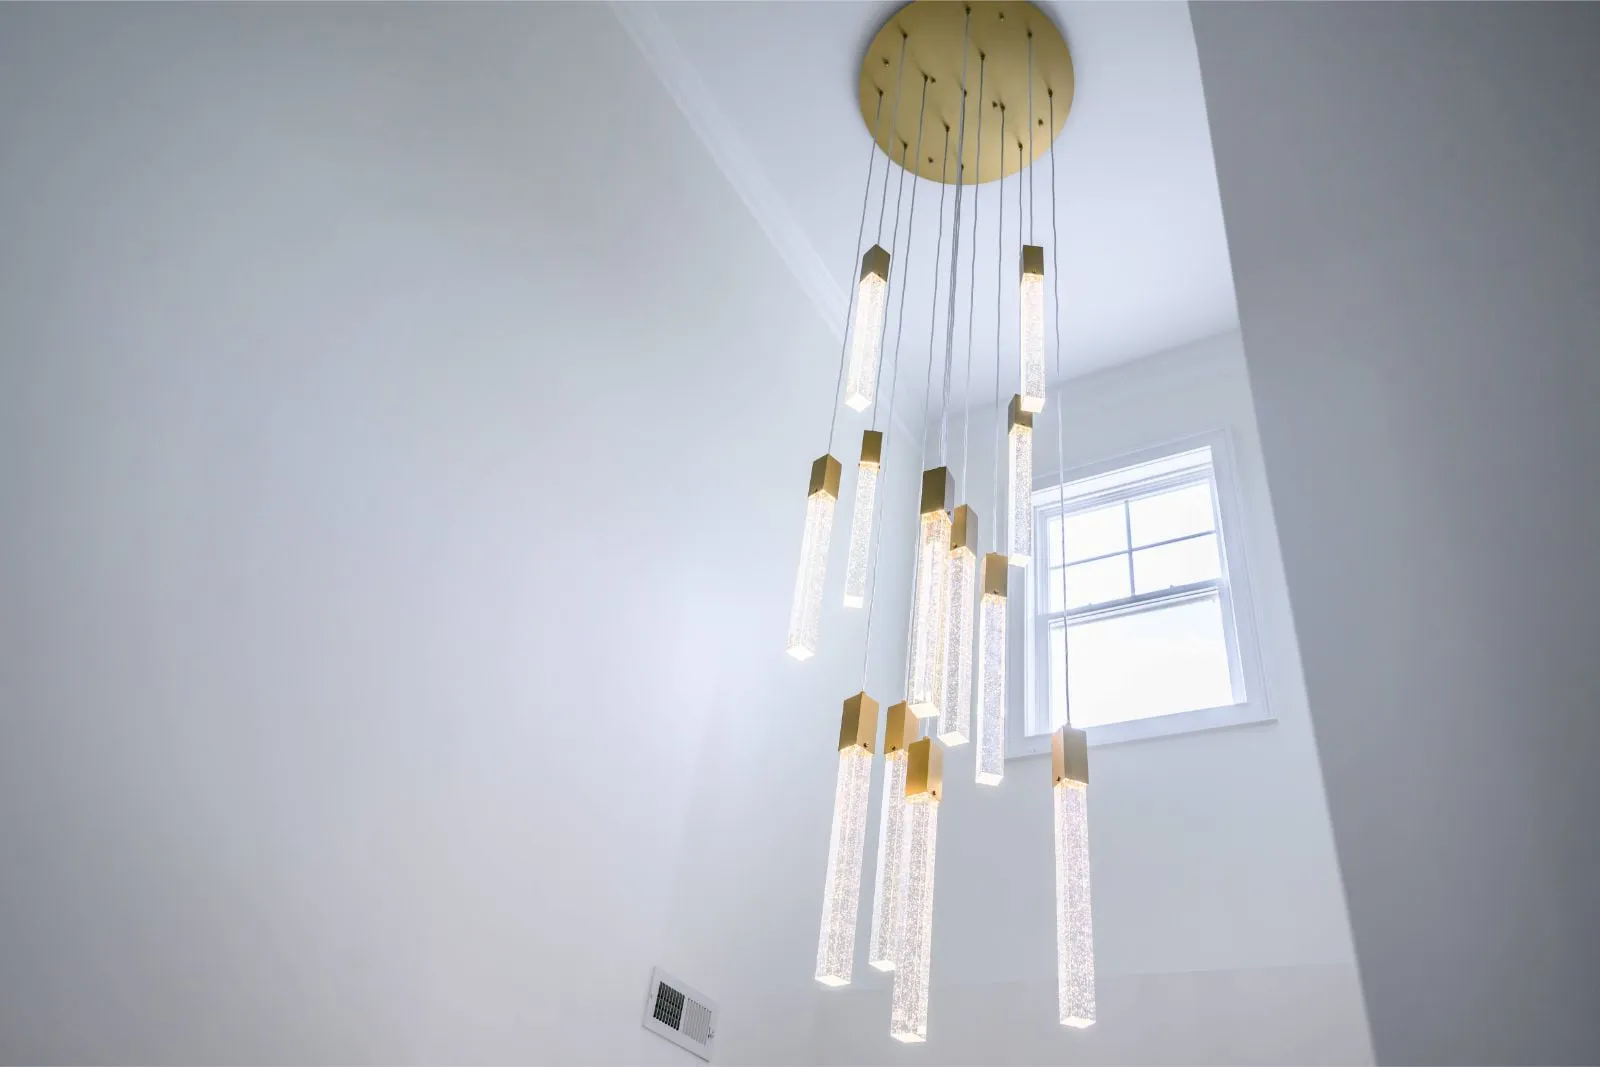
Two-storey volumes are hard to light. A single fitting hung on a long drop gives the space a centre and puts light where the stair turns, which is the part you actually need to see.
- Scope
- Entry and staircase renovation
Thinking about a project this year?
Tell us what you have in mind and you get a written estimate with the line items broken out — no charge, and no obligation.