
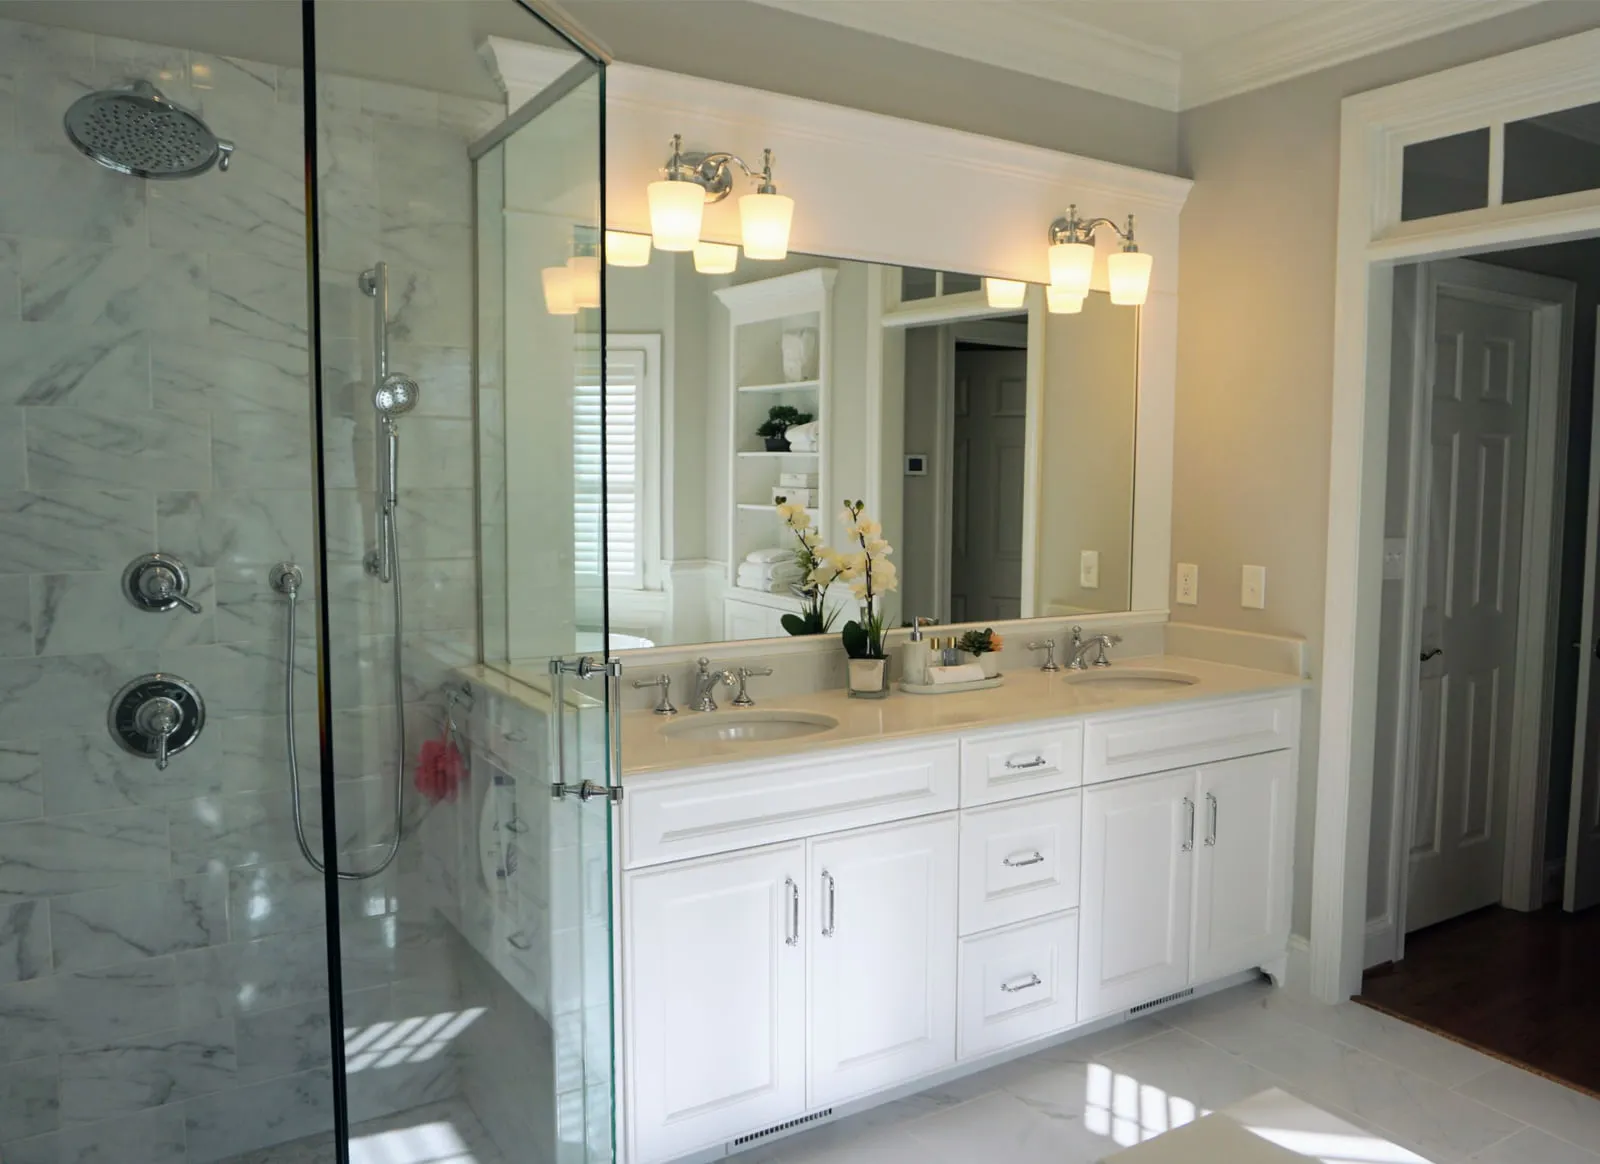
A traditional bath done properly ages better than a fashionable one. Painted cabinetry, marble, plantation shutters and a soaking tub under the window — none of it will look dated in ten years, which is the actual brief on a primary bath most people only remodel once.
Glass enclosures are where tile tolerances stop being invisible. Panels are made to measure once the tile is set, so the walls have to be plumb and square before anyone orders them — a wall that leans shows up as a tapering gap down the edge of a door, and by then the fix is the tile, not the glass.
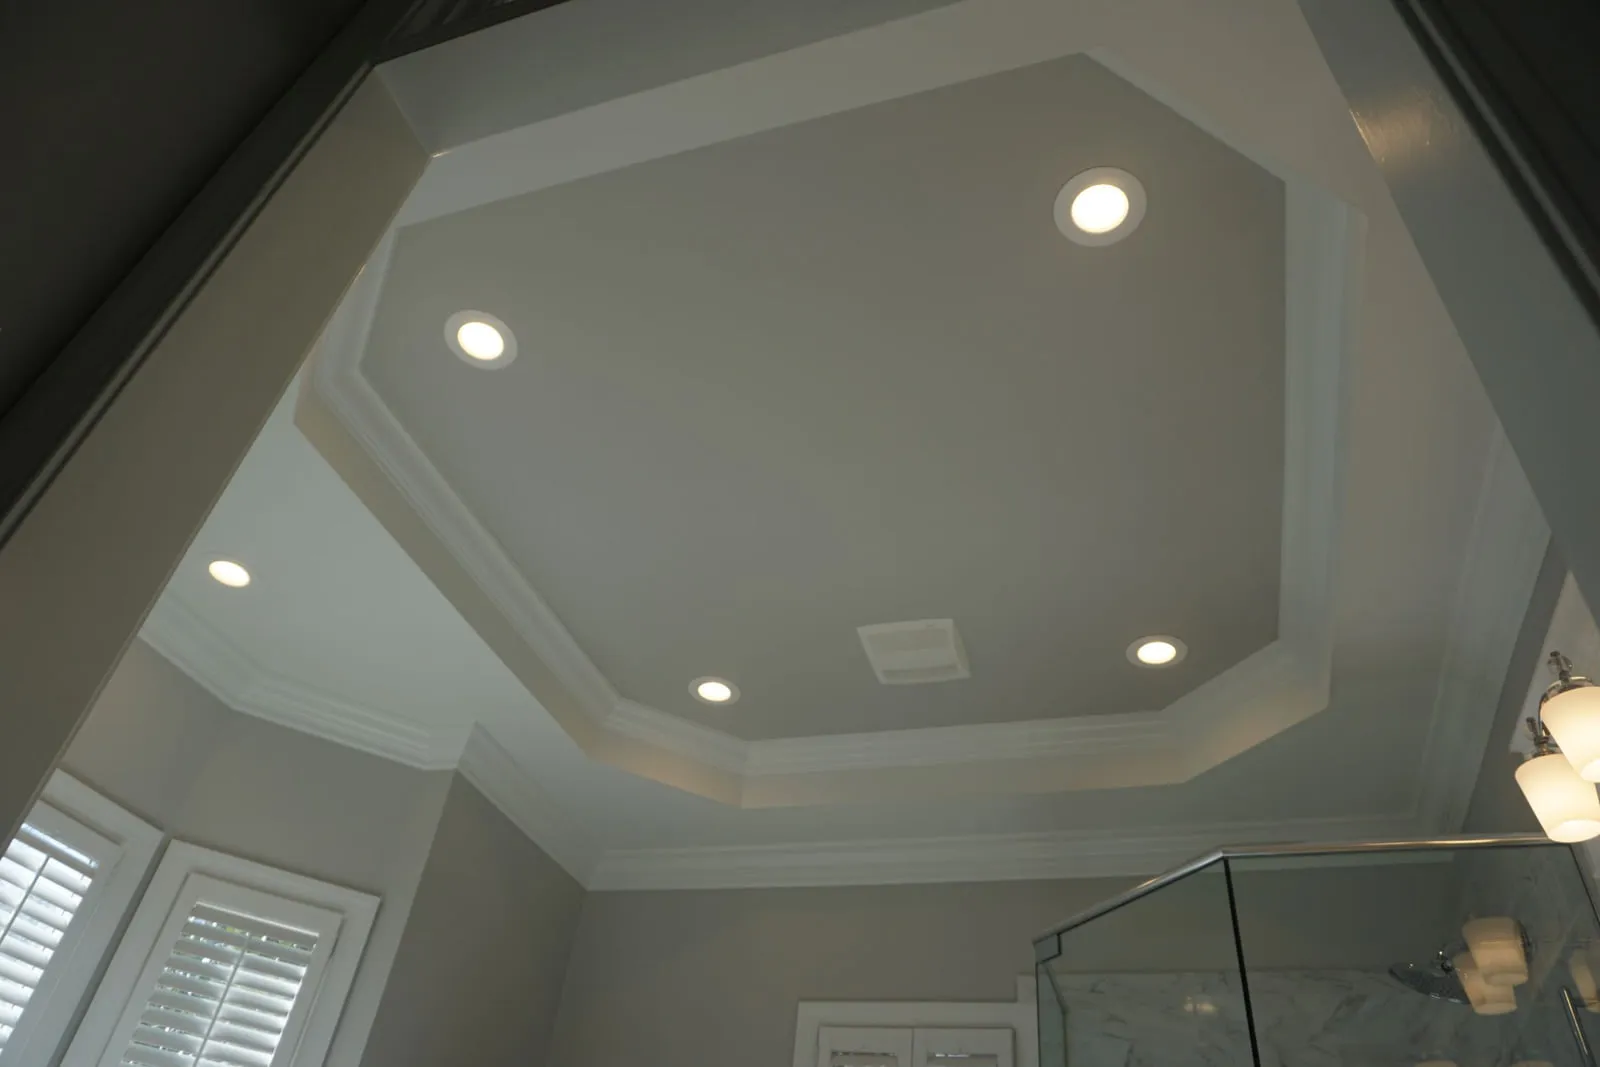
The ceiling is stepped into an octagonal tray with the downlights set out to follow its shape rather than scattered across the flat. That is the difference between a tray ceiling reading as a deliberate shape and reading as a ceiling with lights in it.
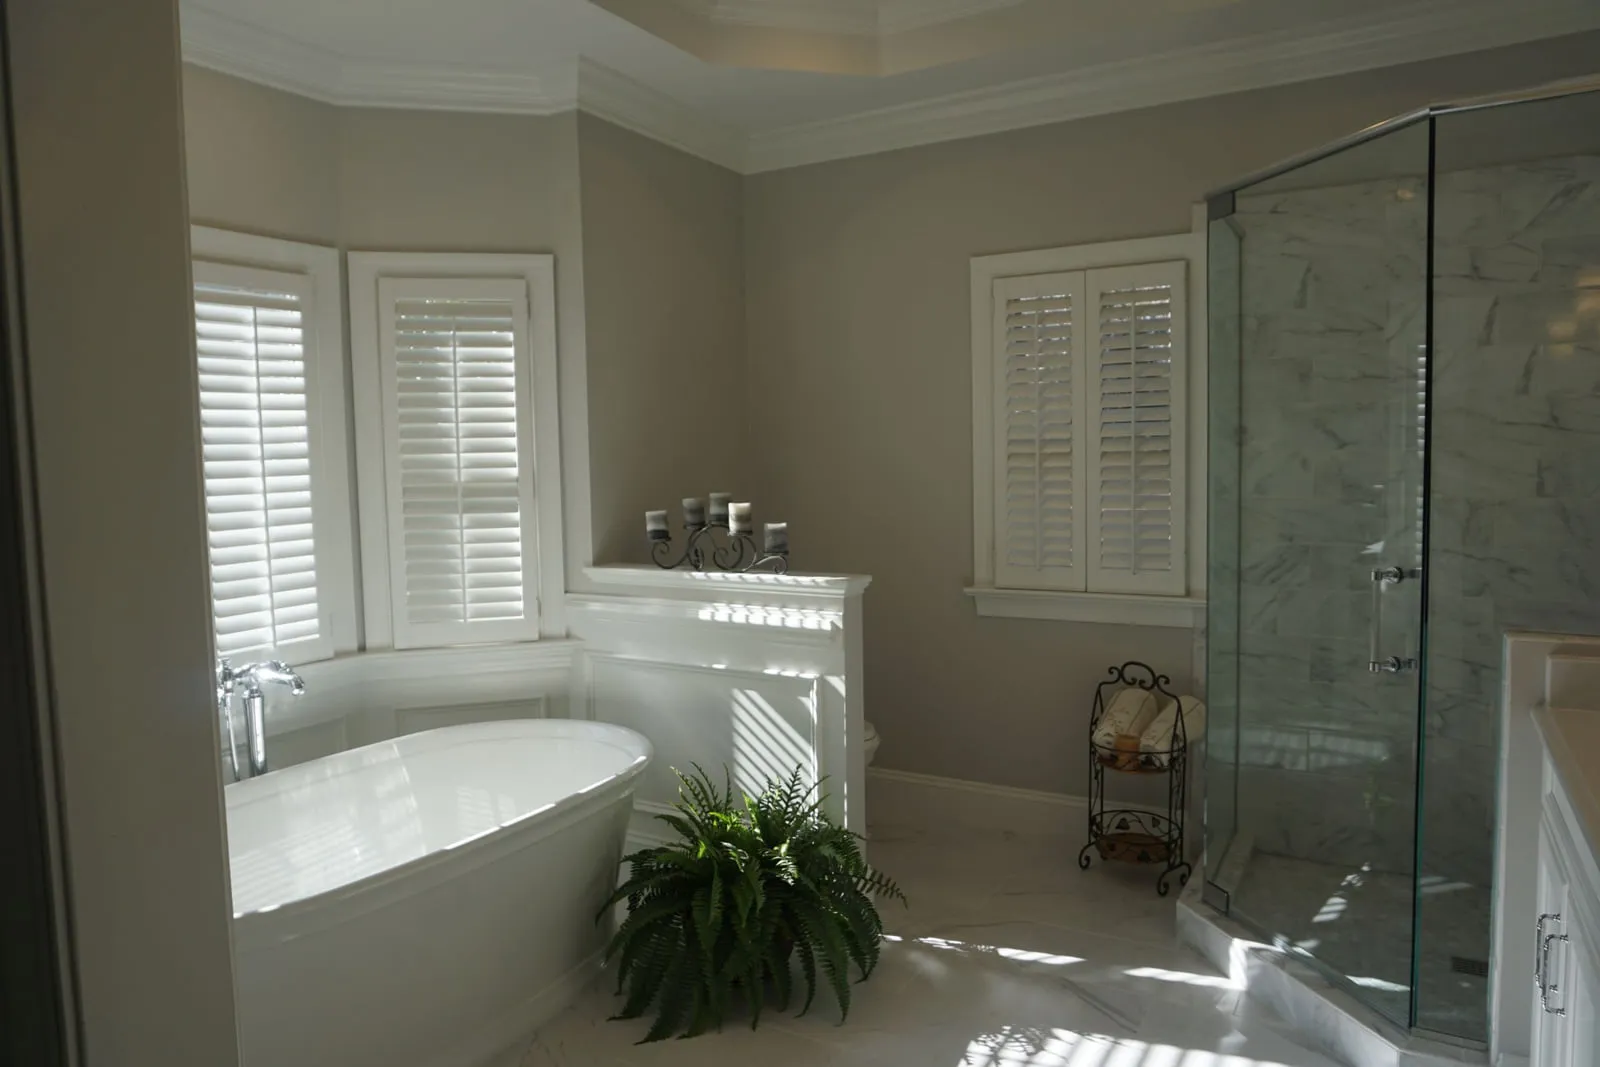
The tub sits in a shuttered bay, which is a detail that has to be planned early: shutters need solid blocking behind the drywall before the board goes up, and a window that will sit above a tub needs the right glass and the right sill from the start. Both are decided weeks before anyone sees a finish.
Cabinetry designed and supplied by Carolina Cabinet Specialist.
- Scope
- Primary bathroom remodel
- Service
- Bathroom Remodeling
Thinking about a project this year?
Tell us what you have in mind and you get a written estimate with the line items broken out — no charge, and no obligation.